
ADU Company in Foothill Ranch, CA
Kitchen remodeling in Foothill Ranch usually means working inside a 1990s Bren Company tract home: stucco walls, concrete tile roof, and a floor plan that felt spacious in 1994 but now fights every attempt at a modern appliance layout. Homes here were built fast and tight, with galley kitchens or boxed-in nooks that reflect an era before open shelving and oversized islands. We approach every Foothill Ranch kitchen job with that housing era in mind, and we also handle ADU construction, bathroom remodeling, and full interior finishing, which means one team can carry a project from a dated kitchen to a finished accessory dwelling unit in the backyard. Call us at (855) 617-6356 to talk through your project.
Why Foothill Ranch Homes Are Different
Foothill Ranch is one of the few master-planned communities in South Orange County where the original 1990s tract homes sit on small lots with strict HOA architectural review and a mature tree canopy. Most ADUs here are either attached garage conversions or second-story units shoehorned onto tight rear setbacks, and the HOA review often matters as much as the city permit. Before we submit anything to the city, we typically help homeowners understand what their specific association will and won’t approve, because Foothill Ranch HOAs have their own paint palettes, roofline expectations, and setback interpretations.
The housing stock is mostly Mediterranean and Spanish-style tract homes built by the Bren Company, with stucco exteriors, concrete tile roofs, and attached two- or three-car garages facing narrow street-facing driveways. Those garages are the most common ADU conversion target in the neighborhood. The inland foothill climate also shapes how we build: hot, dry summers and Santa Ana wind events mean ADUs and remodeled kitchens both need materials that can take heat without fading, warping, or letting embers find a way in. We specify fire-resistant exterior cladding, ember-resistant vents, and careful shading on west-facing walls and glazing for any ADU that will sit in full afternoon sun.
The mature eucalyptus and pine canopy along the ridge roads and rear property lines adds another layer. Many Foothill Ranch lots that look flat and buildable need arborist review and root-protection plans before a foundation can be poured. It’s one of the quiet reasons projects here take more coordination than homeowners expect, and it’s why a contractor who only works one city at a time tends to miss things a Foothill Ranch specialist catches on day one.
Our Main Foothill Ranch Services
Foothill Ranch homeowners call us most often about two things: building an ADU on a tight 1990s lot, and remodeling a bathroom that has not changed since the house was built. Both jobs run through the same HOA review process and the same city permitting desk, which is why it helps to have one team that understands how they interact.
ADU Builders in Foothill Ranch
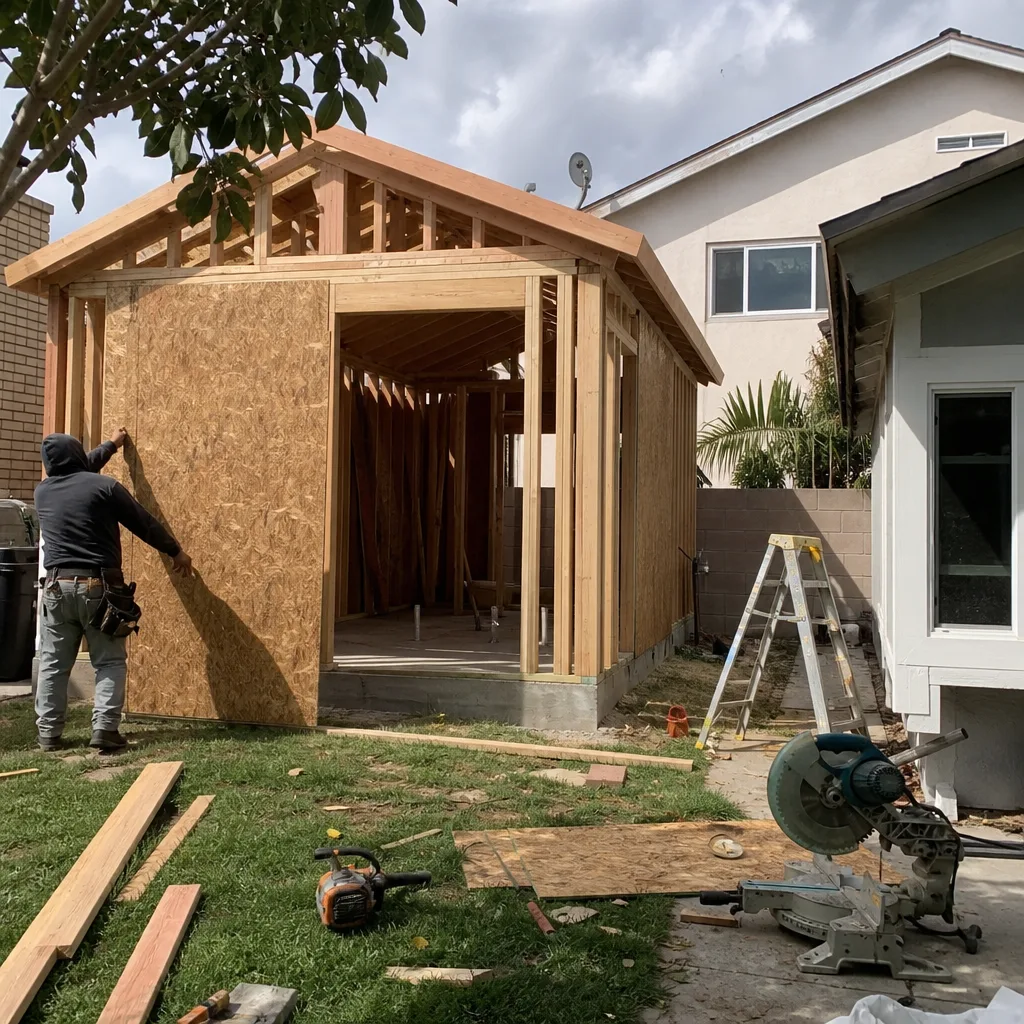
Garage conversions dominate ADU work in Foothill Ranch because the original tract homes came with attached two- and three-car garages that sit empty or half-used. Converting one into a legal unit usually means working around the narrow driveway approach, matching the existing stucco and concrete tile roofline, and getting HOA sign-off on any elevation change. We walk homeowners through prefab, modular, and site-built options, including Tuff Shed conversions for a lower entry point. Read more about how we approach that work on our ADU Builders in Foothill Ranch page.
Bathroom Remodeling in Foothill Ranch
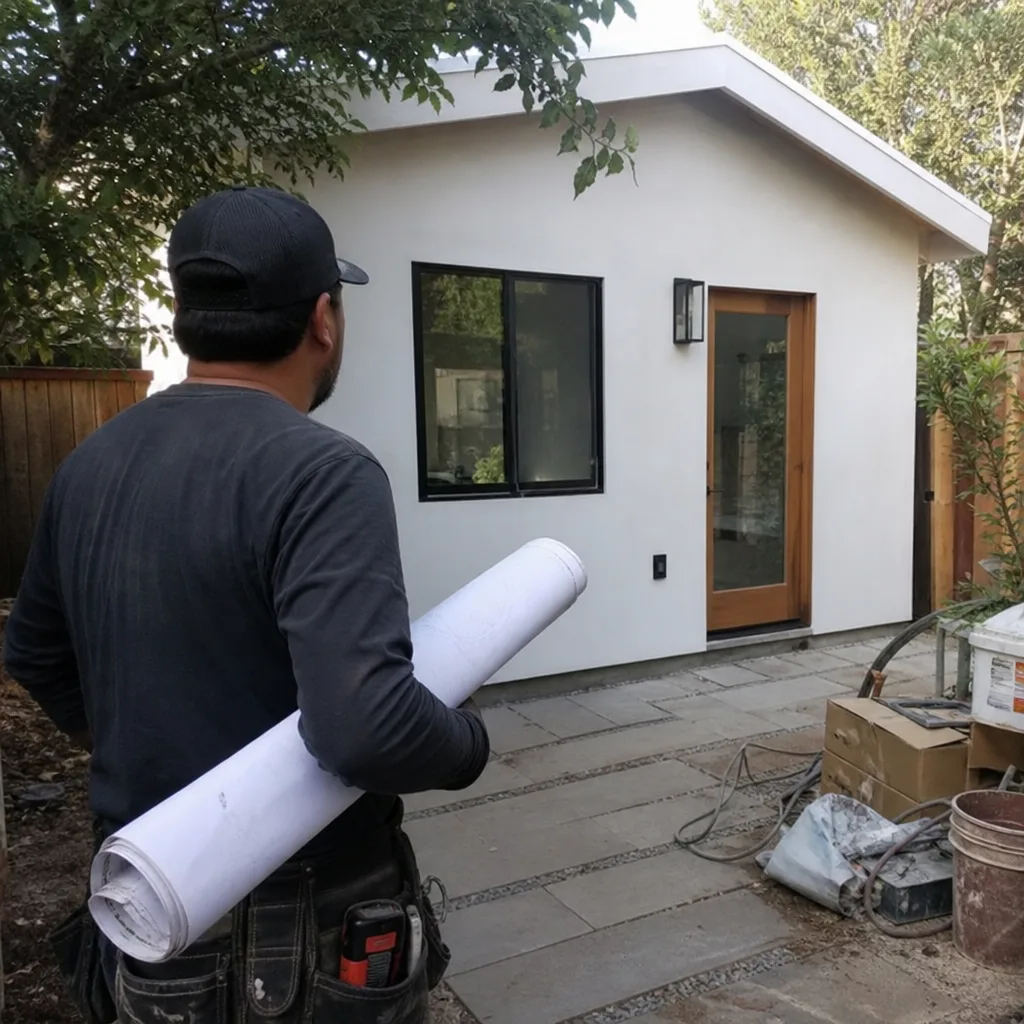
Bathrooms in 1990s Foothill Ranch tract homes tend to be compact, with fiberglass tub-shower combos, single-sink vanity sets, and original tile that has started to look tired. Remodeling one here often includes swapping in a low-profile pan, adding ventilation that actually moves coastal-inland air, and coordinating the finish so it matches the rest of the home. When the bathroom is inside a new ADU, we handle the full interior finish so the unit is move-in ready. See how we approach that scope on our Bathroom Remodeling in Foothill Ranch page.
What happens when you call
- 1
A real person answersNo phone trees — you reach a local pro.
- 2
You get an upfront price rangeHonest numbers before anyone is dispatched.
- 3
A background-checked tech heads outLicensed & insured, dispatched right away.
- 4
You approve before work beginsNothing starts until you say go.
Kitchen Remodeling in Foothill Ranch
Kitchen remodeling in Foothill Ranch is a different animal from a kitchen remodel in a larger, newer home. The 1990s Bren Company floor plans in this master-planned community were built around formal living and dining rooms, which means the kitchen often got the leftover square footage. Homeowners tend to hit the same wall: they want an island, a wider cooktop, and a pantry that holds more than cereal, but the room’s original footprint works against them. We design around that constraint, and because we’re an ADU-first builder rather than a general remodeler who occasionally touches kitchens, we also think about how a kitchen remodel can work alongside a future garage conversion or new backyard unit. You can see the full scope of our kitchen work on our Kitchen Remodeling page.
Full Kitchen Reconfiguration
Signs you need it
The existing layout has a galley arrangement that traps two cooks in a dead-end corridor, or the refrigerator blocks the main walkway whenever the door is open.
What it costs in Foothill Ranch
A full kitchen reconfiguration in Foothill Ranch typically lands between $45,000 and $85,000 depending on how much wall movement, plumbing relocation, and structural work the original floor plan requires.
How we do it
We verify which walls are load-bearing, map the plumbing and electrical runs left by the 1990s framing crew, then rebuild the kitchen as an open working triangle with a clear path to the garage or backyard access.
Cabinet and Countertop Replacement
Signs you need it
The cabinet boxes are sound but the faces are dated, or the laminate counters have begun to delaminate at the seams near the sink.
What it costs in Foothill Ranch
Cabinet and countertop replacement in Foothill Ranch generally runs $18,000 to $40,000, with the spread driven mostly by whether you’re refacing existing boxes or replacing them entirely and whether the countertop is quartz, granite, or solid surface.
How we do it
We measure every run in the existing kitchen to the fraction of an inch, order replacement faces or full boxes to match the home’s Mediterranean/Spanish style, and install counters with sealed seams that hold up to the dry inland air.
What Kitchen Remodeling Costs in Foothill Ranch
| Item | Typical range in Foothill Ranch |
|---|---|
| Full kitchen reconfiguration | $45,000 – $85,000 |
| Cabinet and countertop replacement | $18,000 – $40,000 |
| Minor kitchen refresh (paint, hardware, backsplash) | $8,000 – $15,000 |
Will the HOA need to approve my kitchen remodel?
Most Foothill Ranch HOAs do not review interior kitchen work, but if your remodel changes a window opening or an exterior vent location, architectural review can kick in. We confirm that before you spend money on plans, and we prepare the HOA submittal if one is needed.
How long does a kitchen remodel take in Foothill Ranch?
A full kitchen remodel in Foothill Ranch typically runs 6 to 10 weeks from demo to final walkthrough. Cabinet and countertop replacements usually finish in 3 to 5 weeks. HOA submittals, when required, can add 2 to 4 weeks before we start. Call (855) 617-6356 for a schedule based on your exact scope.
Brands We Service in Foothill Ranch
We work with several major prefab and modular ADU manufacturers, including Abodu, Cover, and Dvele, and we stock common replacement parts locally so warranty work does not stall. Turnaround on parts in the 92610 area is typically within a week when the manufacturer has the component on hand. Browse our full lineup on our brands page.
Pricing for ADU Company in Foothill Ranch, CA
| Service | Typical range in Foothill Ranch |
|---|---|
| ADU construction (prefab, modular, or site-built) | $150,000 – $450,000 |
| Garage conversion ADU | $120,000 – $220,000 |
| Tuff Shed conversion ADU | $80,000 – $150,000 |
| Bathroom remodeling | $18,000 – $45,000 |
| Kitchen reconfiguration | $45,000 – $85,000 |
| Cabinet and countertop replacement | $18,000 – $40,000 |
| Minor kitchen refresh | $8,000 – $15,000 |
| Interior finishing for new ADU (kitchen and bath) | $25,000 – $60,000 |
Prices in Foothill Ranch run higher than the county average for two reasons: HOA review cycles add coordination time, and the mature tree canopy triggers arborist reports and root-protection plans on a meaningful share of lots. When we quote a project, the price is fixed before work starts, and any change is documented in writing before we proceed.
Neighborhoods We Serve in Foothill Ranch
We cover the entire 92610 ZIP code, which includes the neighborhoods along Towne Centre Drive, Portola Parkway, and the ridge roads above the 241 toll road. Response time for a first visit in Foothill Ranch is typically within two to three business days.
- Foothill Ranch Towne Centre
- Borrego Ridge
- Portola Springs border area
- Aliso Creek Ridge
- Bake Parkway corridor
Service Area – Cities Near Foothill Ranch
Beyond Foothill Ranch, we regularly work in Portola Hills, CA, Lake Forest, CA, Mission Viejo, CA, and Trabuco Canyon, CA. Each city has its own HOA patterns and permit quirks, but the housing era is similar across the corridor, so we know the floor plans and lot constraints before we arrive.
Serving Foothill Ranch, CA — Our Local Coverage Area
We’re based in the Foothill Ranch area and know this community well. Use the map below to see our service coverage — if you’re nearby, we can almost certainly help.
FAQs About ADU Company in Foothill Ranch
Yes. We pull city permits for every structural, electrical, plumbing, and mechanical change, and we coordinate HOA submittals when the association requires review. Foothill Ranch sits within Lake Forest’s permitting jurisdiction, and our process is set up for that desk. Call (855) 617-6356 if you want to know whether your project needs a permit before you plan around it.
Usually yes, as long as the lot has two access points or we can stage materials without blocking your garage. We phase the work so the kitchen is usable during the ADU build, then finish the ADU’s interior kitchen and bath as the final scope. This is one reason Foothill Ranch homeowners use one contractor for both jobs.
For kitchen and bath remodels, three to five weeks of lead time is typical. For ADUs, plan on two to four months between first consultation and the start of foundation work, because HOA review and arborist reports both run on their own calendars. We will give you a written schedule at the first meeting.
Call Holloway ADU Builders at (855) 617-6356 for a free estimate on your Foothill Ranch project. We will walk the lot, review your HOA’s architectural guidelines, and give you a straight answer on what is buildable.
What happens when you call
- 1A real person answersNo phone trees — talk to a local adu pro.
- 2You get an upfront price rangeHonest numbers before anyone is dispatched. No surprises.
- 3We come out and measureLicensed & insured, at a time that suits you — the visit and the quote are both free.
- 4You get the price in writingLine-itemed, yours to keep, and nothing starts until you say go.
What Foothill Ranch Customers Say
"Every invoice was tied to a completed milestone, so I always knew what I was paying for."
— Justin Kim"Garage conversion to a one bedroom unit. He handled the plans, the city submittal, and every round of corrections. Took six months from first meeting to final inspection and he never once made the permit process my problem."
— Rachel Brooks"Detached unit in the back yard. Utilities trenched, separate meter, and it passed final on the first inspection."
— Cole Schaefer