
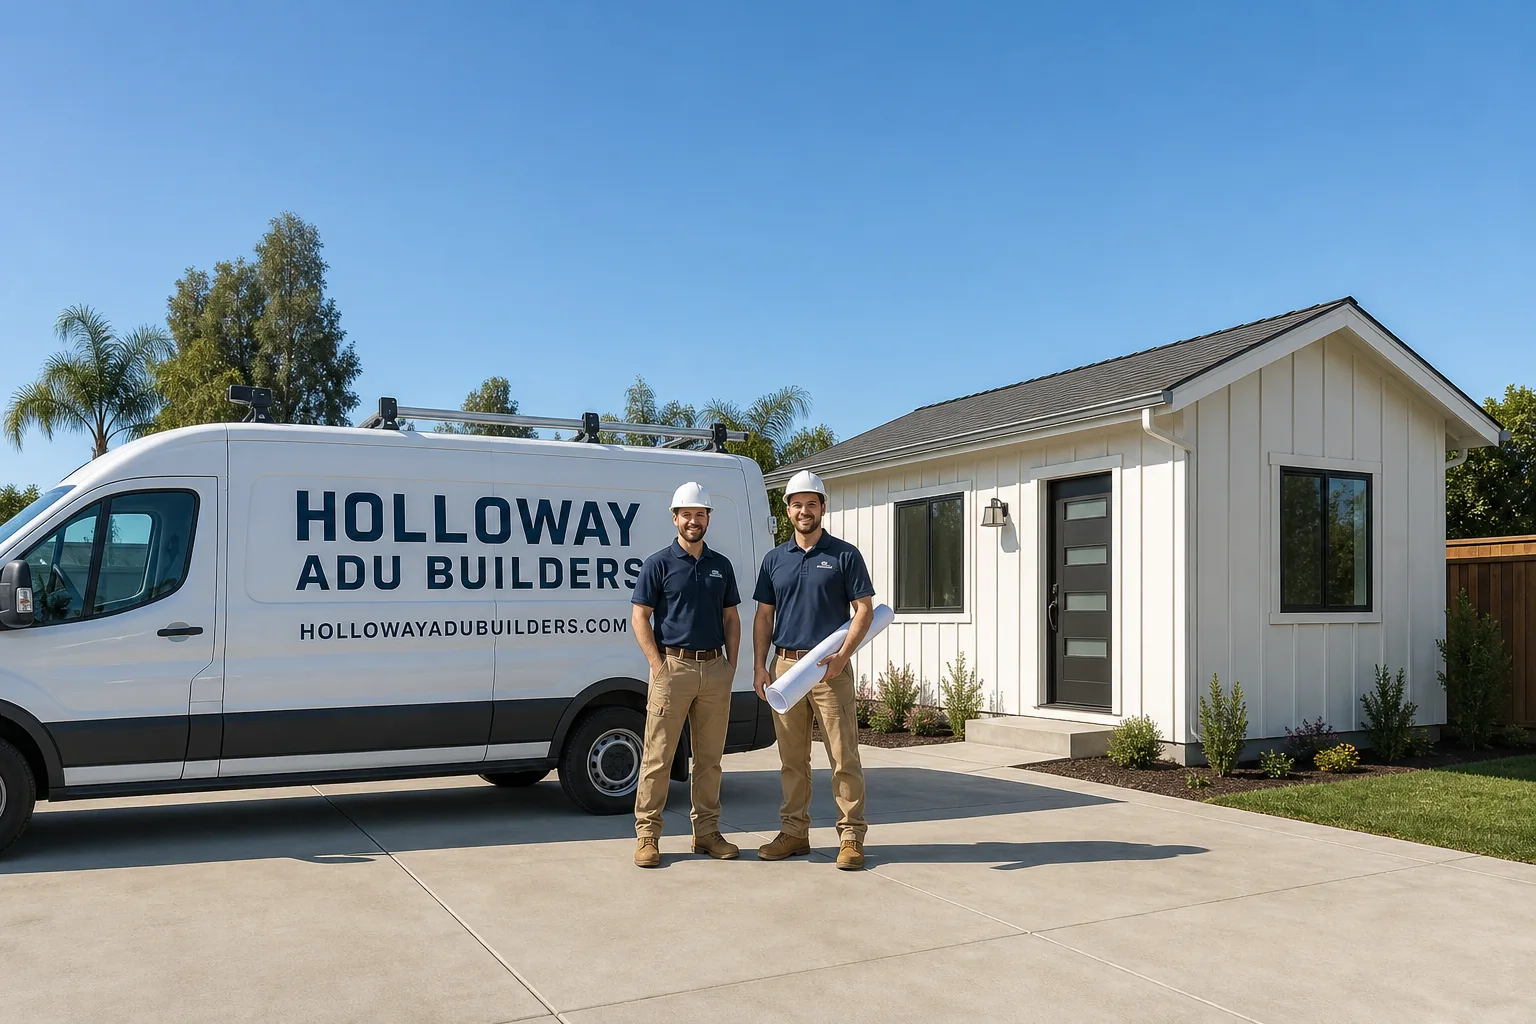
Fast, Reliable Bathroom Remodeling Across Foothill Ranch
Bathroom remodeling in Foothill Ranch usually runs $18,000 to $42,000 for a full gut renovation of a standard 1990s tract home bathroom, and the timeline stretches an extra three to six weeks when HOA architectural review is required. We’re Holloway ADU Builders, and we’ve worked on enough Bren Company homes off Bake Parkway and Portola Parkway to know exactly what the Foothill Ranch HOA will approve before we ever submit the packet. If you’re planning a bathroom remodel here, the HOA review often matters more than the city permit. Call (855) 617-6356 and we’ll walk you through what your specific bathroom will need.
Key Takeaways:
- Full bathroom remodels in Foothill Ranch typically cost $18,000 – $42,000 depending on size and whether plumbing moves.
- HOA architectural review typically adds 2 – 6 weeks and requires exact paint colors, finish schedules, and exterior material specs.
- If your bathroom touches an exterior wall, fire-resistant materials and ember-resistant venting are non-negotiable in this fire-severity zone.
- Holloway files the HOA submittal, handles city permits, and schedules work so you’re not sitting half-finished waiting on a committee.
Why Holloway ADU Builders Is Foothill Ranch’s Preferred Bathroom Remodeling Company
Foothill Ranch is a specific place with specific rules. The original 1990s Mediterranean and Spanish-style tract homes built by the Bren Company share a defined architectural language: stucco exteriors, concrete tile roofs, and window and vent placements the HOA tracks. When we remodel a bathroom here, we’re not just thinking about tile and fixtures. We’re thinking about whether your new exhaust fan changes the exterior elevation, whether the window you want to enlarge matches the approved style, and whether the paint color on the new door frame will pass architectural review. Neil Trescott has led our team through enough Foothill Ranch projects to know that a bathroom remodel here is as much about process as it is about product.
Most of our Foothill Ranch clients come to us through referrals from neighbors along Alton Parkway and the ridge roads above Portola Hills. They tell us the same thing: another contractor started with the pretty stuff and stalled at the paperwork. We start with the paperwork. We’ll pull your HOA’s current architectural standards, confirm what’s needed for your specific tract, and file the submittal before demo day. Then we schedule the work in phases so the job doesn’t sit half-finished while a committee reviews your window trim color. That’s the part that earns us repeat work in this community.
Our Bathroom Remodeling Services in Foothill Ranch
Our Bathroom Remodeling team handles everything from cosmetic refreshes to full gut renovations. But the scope matters less than the context in Foothill Ranch. Here’s what we do most often.
Full Bathroom Gut Renovations
Most 1990s bathrooms in Foothill Ranch were built with builder-grade fiberglass surrounds, cheap faucets, and small footprint layouts. A full gut replacement means new waterproofing, new plumbing rough-in, new electrical runs for modern lighting, and a layout that actually works for how you live now. In Foothill Ranch, we’re typically working with 5×8 or 5×9 footprint baths, so the design question is usually about vertical space: taller vanities, wall-mounted faucets, and glass shower panels that make a small room feel larger. If your bathroom shares an exterior wall, expect us to spec fire-rated sheathing and ember-resistant venting from day one.
Master Bathroom Expansions
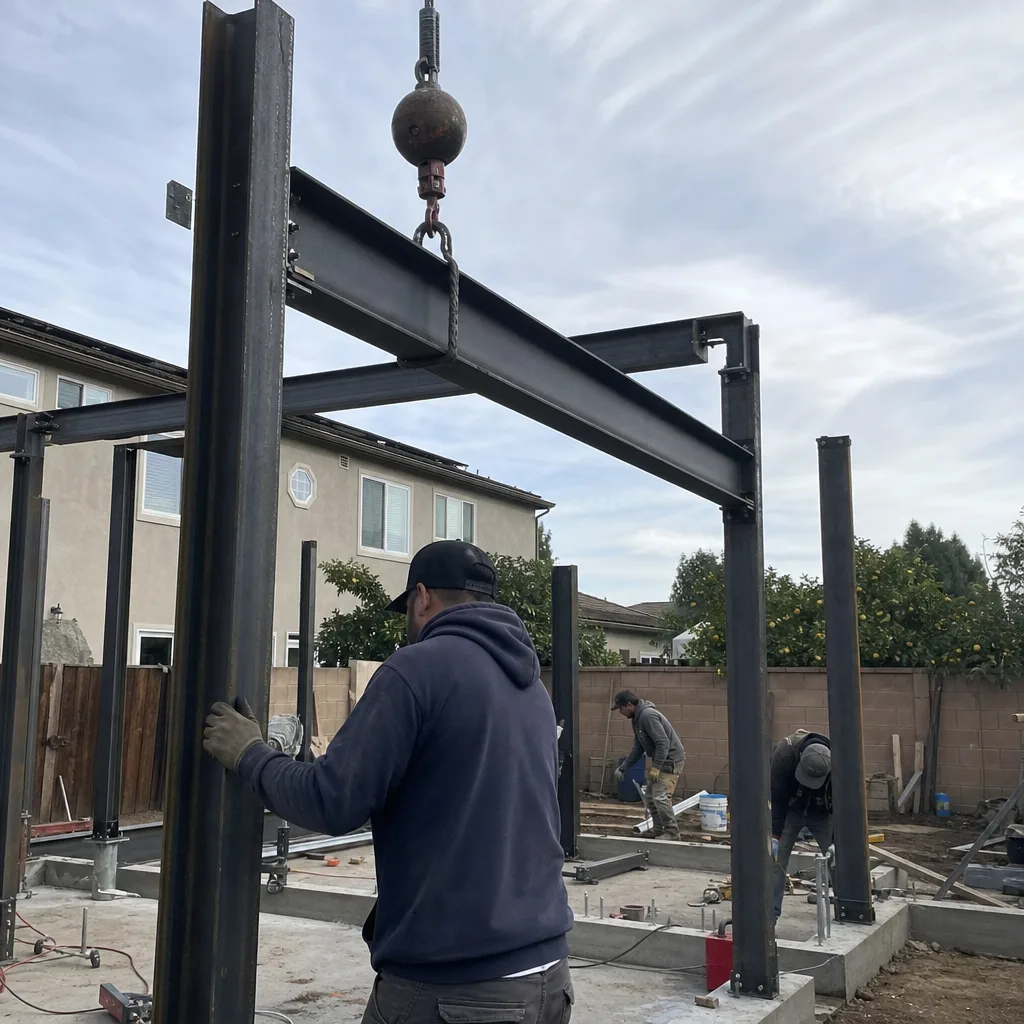
We see this in the larger floor plans toward the west end of Foothill Ranch near Ridge Route Drive. Homeowners want to steal space from an adjacent closet or unused bedroom corner to create a walk-in shower or dual vanity. The catch here is structural: moving a wall in a Bren Company home means working with the original truss layout and keeping the load path intact. We handle that in-house with our framing crew, and the plans go through HOA review with the city permit. One Foothill Ranch client on the east side got her dual-vanity master bath approved because we matched the new window to the original arched-top style the tract requires.
Guest Bath and Powder Room Upgrades
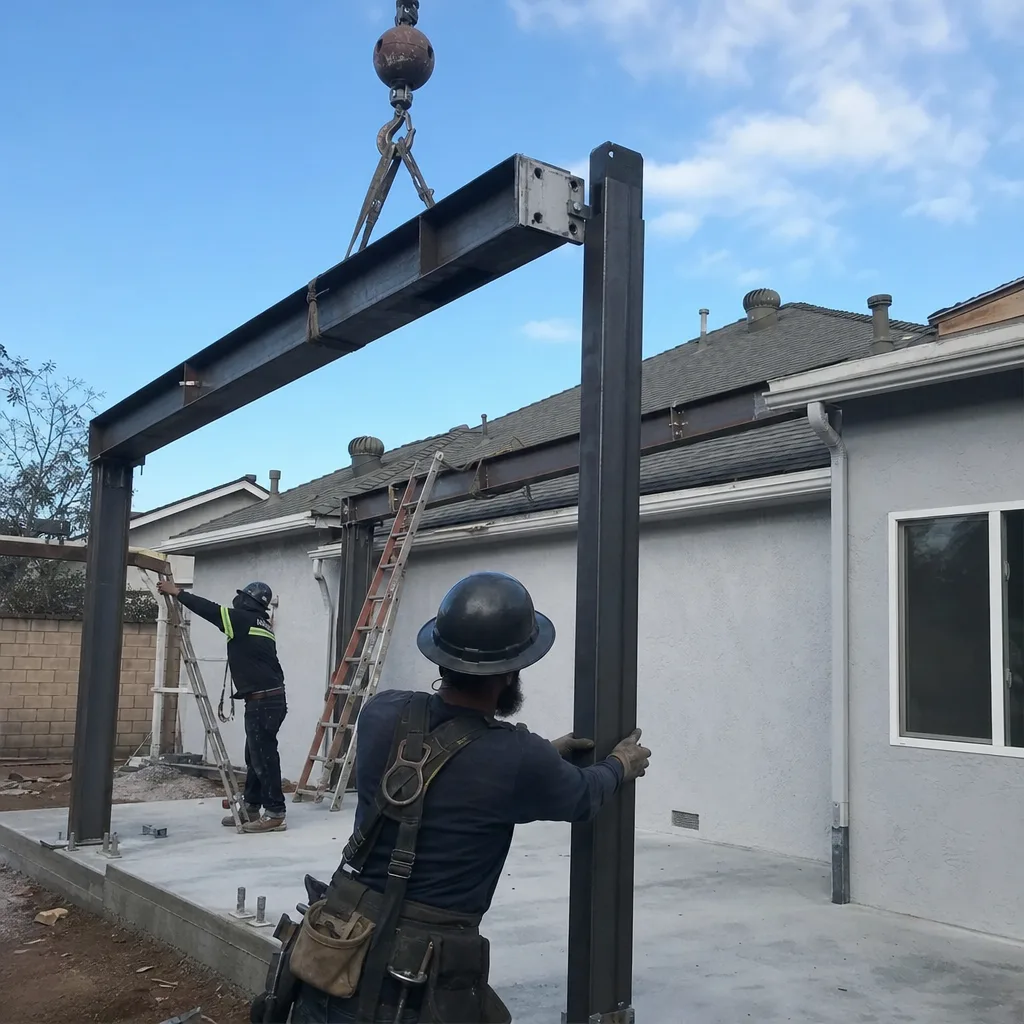
These are the highest-return projects for Foothill Ranch homeowners who are also planning an ADU. A clean, updated powder room near the entry or a refreshed guest bath in the hallway sets the tone for the whole home, and if you’re adding an ADU with a kitchen and bath, the main house bath should not feel like an afterthought. We often sequence these together: ADU in the rear yard, guest bath in the main house, one contractor relationship. Since we also specialize in ADU construction and interior finishing, your bathroom remodel works toward a bigger picture.
Bathroom Finishing for New ADUs
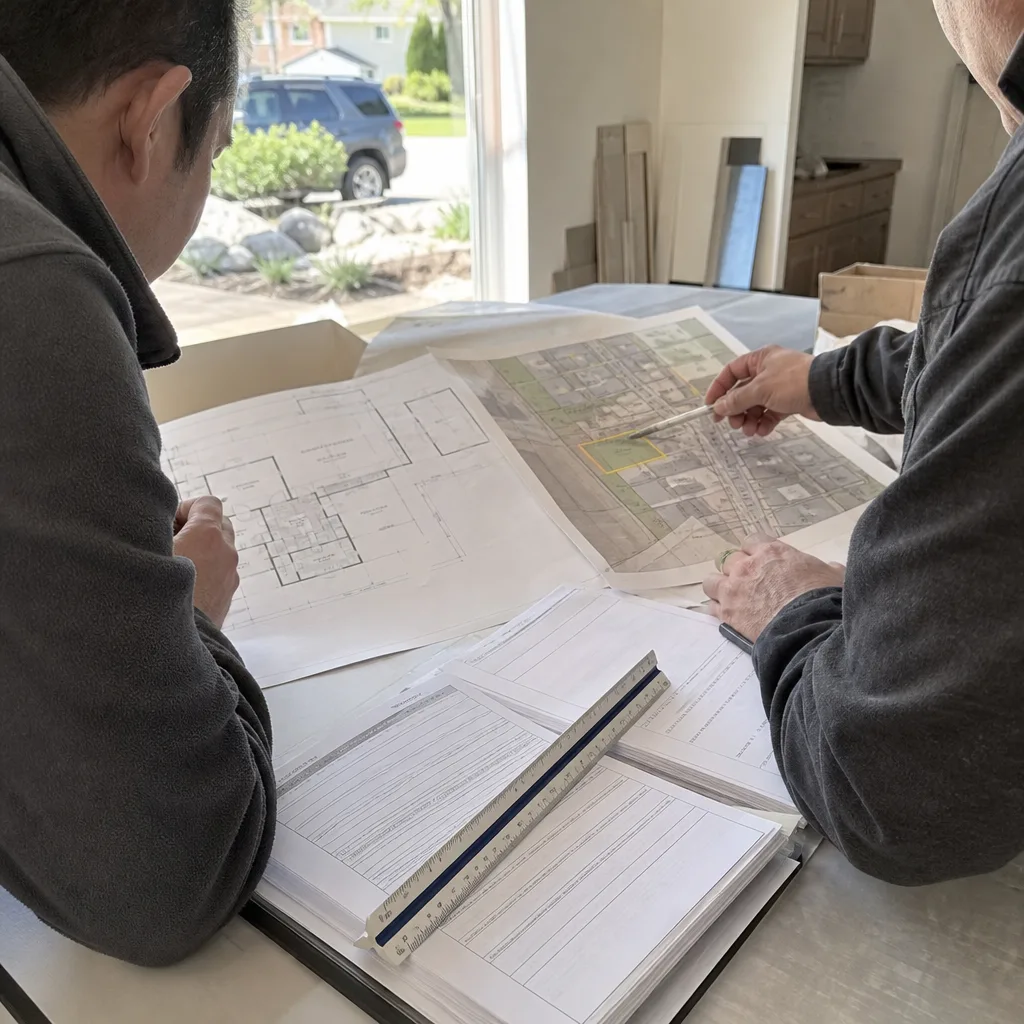
This is where we differ from most bathroom remodelers in Foothill Ranch. When a homeowner converts a garage or builds a detached ADU, the bathroom inside that unit is part of the same permit. We handle the ADU structure and the bath interior under one contract: waterproofing, tile, fixtures, exhaust fan, lighting. Working with brands like Cover and Dvele for prefab units, the bath arrives partially finished and we handle the rest. For Tuff Shed conversions, we’re building the bath from the studs out. In all cases, the finishes need to meet the same HOA standards as the main house when the ADU is visible from the street. That’s a Foothill Ranch-specific requirement we handle routinely.
What happens when you call
- 1
A real person answersNo phone trees — you reach a local pro.
- 2
You get an upfront price rangeHonest numbers before anyone is dispatched.
- 3
A background-checked tech heads outLicensed & insured, dispatched right away.
- 4
You approve before work beginsNothing starts until you say go.
Trusted Brands We Service in Foothill Ranch
Our work in Foothill Ranch regularly involves factory-built components from manufacturers like Boxabl and Mighty Buildings when a client pairs an ADU with a bathroom remodel. For site-built baths and interior finishing, we specify the same material stack we’d put in a full ADU: fiberglass reinforced panels, moisture-resistant drywall, and James Hardie fiber cement where exterior wall interfaces are involved. We keep local relationships with suppliers who stock the common replacement parts and finishes for Orange County tract homes, which means your Foothill Ranch remodel doesn’t stall because a specialty valve or trim kit has to ship from across the country. Neil and our team coordinate directly with manufacturer technical reps so the warranty and support chain stays intact.
Common Bathroom Remodeling Problems We See in Foothill Ranch Homes
- HOA rejection after work starts. A homeowner changes a bathroom window or adds an exterior vent without updating the approved plans, and the HOA flags it mid-project. We’ve seen tear-outs happen this way. We file the submittal before demo and get written approval for every exterior-visible change before it’s installed.
- Undersized 1990s drain lines. The original cast-iron drains in Bren Company homes are corroding after 30 years. We found this off Bake Parkway, where a simple vanity swap turned into a full drain replacement once we opened the wall. If your Foothill Ranch home hasn’t had its bathroom plumbing inspected, budget for the possibility.
- Non-fire-rated materials failing inspection. Foothill Ranch sits in a high fire-severity zone. Bathrooms that touch exterior walls require fire-rated sheathing, ember-resistant vents, and specific wall assemblies. A generic contractor not familiar with this zone will get red-tagged at inspection. We build to the fire code from the first framing day.
- Eucalyptus roots complicating foundation work. Many Foothill Ranch lots have mature eucalyptus near rear property lines. If a bathroom remodel involves expanding the footprint or adding a second-story ADU above the garage, you may need an arborist report and root-protection plan. The tree canopy is beautiful; the permitting isn’t automatic. We coordinate the arborist submittal as part of the packet.
Pricing for Bathroom Remodeling in Foothill Ranch, CA
A standard guest bath remodel in Foothill Ranch runs $18,000 to $28,000. A master bath gut renovating with a tiled walk-in shower, dual vanity, and relocated plumbing typically lands between $32,000 and $42,000. If you’re adding a bathroom inside a new ADU, the cost depends on whether the unit is prefab (Cover, Dvele, Boxabl, or Mighty Buildings) or site-built, and that range falls between $22,000 and $45,000 including plumbing rough-in and finishes. The biggest cost variables in Foothill Ranch are whether you’re moving drain lines, whether the HOA requires specific exterior finishes, and whether your lot triggers an arborist review for encroaching roots. We provide written line-item estimates so you can see exactly where the dollars go. Call (855) 617-6356 for a free estimate, and we’ll include the HOA submittal work in the scope so there are no change orders when review comes back with conditions.
We Also Serve Cities Near Foothill Ranch
Our bathroom remodeling work regularly takes us into the surrounding south Orange County communities. We handle HOA and permit submittals for Bathroom Remodeling in Foothill Ranch and the same process applies when we cross into Portola Hills, Lake Forest, Mission Viejo, and Trabuco Canyon. If you live in one of those areas and are planning a remodel, the HOA standards differ slightly, but the submittal discipline is the same. We’ll map your specific approval path before the first hammer swings.
Serving Foothill Ranch, CA — Our Local Coverage Area
We’re based in the Foothill Ranch area and know this community well. Use the map below to see our service coverage — if you’re nearby, we can almost certainly help.
FAQs – Bathroom Remodeling in Foothill Ranch
Yes, if the remodel changes anything visible from the street or touches an exterior wall, including bathroom windows, exterior vent hoods, or wall penetrations. Foothill Ranch’s HOAs typically require an architectural submittal with exact paint colors, finish schedules, and material specs for exterior-visible changes. Interior-only remodels that don’t move walls or change windows may not need HOA review, but we confirm with your specific association before starting. Call (855) 617-6356 and we’ll tell you what your tract requires.
HOA architectural review typically adds two to six weeks in Foothill Ranch. Some associations hold monthly review meetings, so a submittal that misses the deadline waits for the next cycle. We build that buffer into our schedule from the outset. We file the submittal before demolition, and we phase the work so structural and plumbing proceed while the committee reviews finish details. That way your Foothill Ranch remodel doesn’t stall mid-project. For an exact timeline on your specific tract, call (855) 617-6356.
Bathroom remodels in Foothill Ranch that touch exterior walls or roofs require fire-rated sheathing, ember-resistant exhaust vents, and non-combustible exterior cladding at wall penetrations. The inland foothill climate and Santa Ana wind events put this area in a high fire-severity zone, so city inspectors enforce these details strictly. We spec fire-rated assemblies from the framing inspection onward, and we’ve seen non-compliant work from other contractors get red-tagged on this. If you want a materials list for your specific bathroom, call (855) 617-6356.
Yes, an interior bathroom remodel in a Bren Company home does not trigger ADU review as long as you’re not changing the unit’s exterior footprint or creating a second full dwelling unit. But if your remodel involves adding a bathroom inside a garage, loft, or detached structure, that becomes an ADU or conversion review. Foothill Ranch’s HOA may also require review of any exterior wall penetrations, even for a standard remodel. We handle both the bathroom scope and any adjacent ADU scope under one contract. For a free assessment of what your project classifies as, call (855) 617-6356.
We file it. Holloway prepares the architectural submittal, including drawings, material boards, paint schedules, and any fire-safety documentation your specific HOA requires, and we track the review through approval. That’s part of our standard bathroom remodel scope in Foothill Ranch. If you already have a contractor who won’t handle the HOA packet, that’s a red flag for how the rest of the project will go. Call (855) 617-6356 and we’ll review what your HOA expects before you sign anything.
Written by Neil Trescott, Owner at Holloway ADU Builders, serving Foothill Ranch and south Orange County.