
ADU Company in Ontario, CA
Kitchen remodeling in Ontario means working with 1950s-1980s ranch homes on generous lots and newer 91761 tract housing with tighter footprints. Most kitchens we see in Ontario were built before open-concept layouts became standard, so walls come down, electrical panels get upgraded, and cooling gets added to handle summers that regularly pass 100°F. Holloway ADU Builders handles the full kitchen scope from demolition to finished cabinets, and we’re the same team Ontario homeowners call for ADUs, bathroom remodels, and everything between foundation and final walkthrough. Call (855) 617-6356 to talk through your kitchen or ADU project.
Why Ontario Homes Are Different
Ontario sits in the Inland Empire corridor where the 1960s-80s single-family tracts along the 91761, 91762, and 91764 zip codes have big-but-narrow lots with long driveways and side yards. That lot geometry is the classic setup for detached ADUs and garage conversions, and the strongest ADU case in Ontario is turning an existing garage into a rentable unit or carving a buildable pad off the rear half of a deep lot. Older homes across 91762 and 91764 typically have detached or attached garages with rear-alley access that converts cleanly into a second dwelling, while their original plumbing and electrical panels usually need upgrading to support the added load. Newer master-planned tract housing in 91761 brings smaller yards and HOA oversight into play, which changes the approval path but rarely blocks an ADU outright.
Climate matters here in ways coastal cities never deal with. Ontario is hot and dry, with summer temperatures routinely above 100°F and Santa Ana winds pushing heat and dust against every exterior surface. An ADU or kitchen remodel that ignores insulation, cooling efficiency, and shade orientation ends up feeling like an oven by July. We spec materials like James Hardie fiber cement exteriors because they hold up to that heat and wind-driven dust far better than cheaper cladding. The other Ontario-specific advantage: many older tracts back onto rear alleys, so an ADU gets its own street access for separate entry and parking, a permitting and rentability advantage most inland cities’ ADU rules are built around.
Our Main Ontario Services
Two services dominate the calls we get from Ontario homeowners, and we run both under one roof so a project never stalls between contractors.
ADU Builders in Ontario
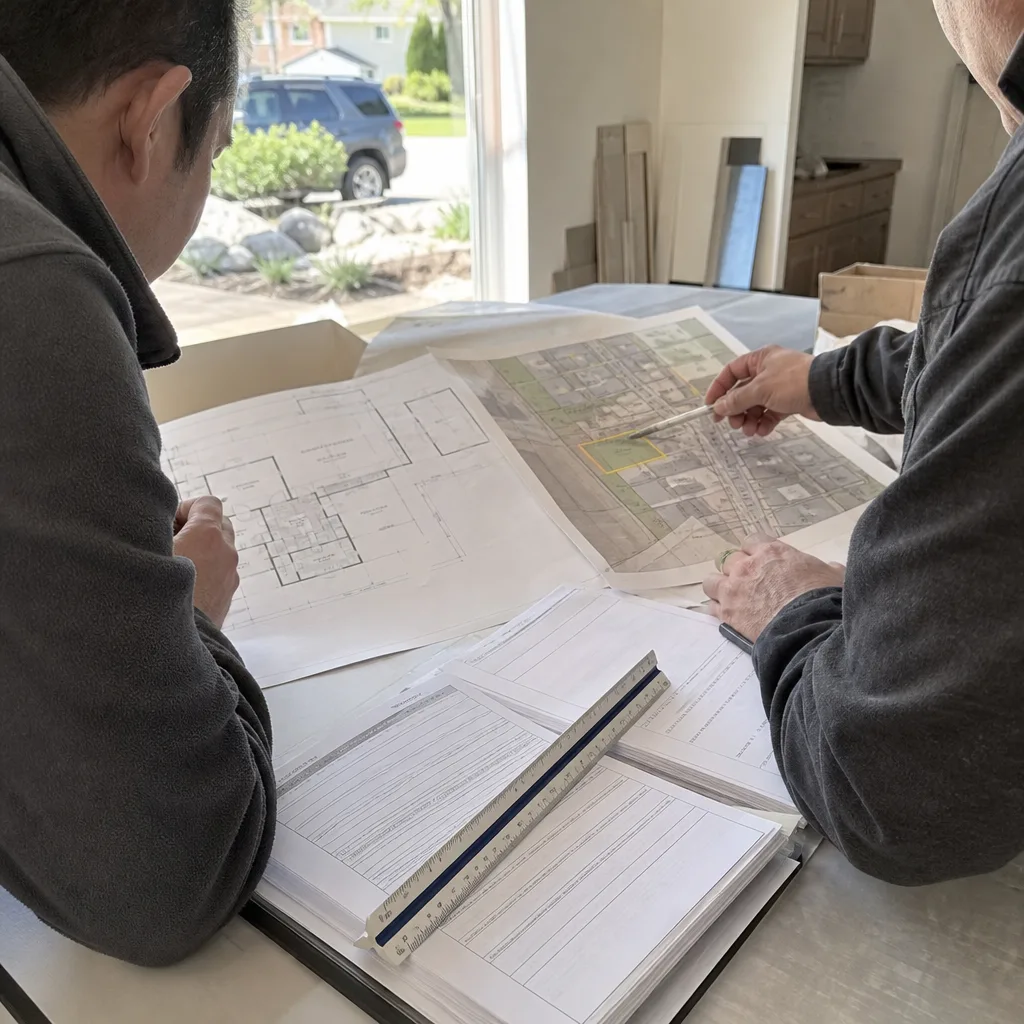
Ontario’s lot stock makes it one of the strongest ADU markets in the Inland Empire. We work across the full construction spectrum: prefab and modular units from Abodu, Cover, Dvele, and Mighty Buildings, site-built detached and attached ADUs, plus Tuff Shed conversions for homeowners who want a lower-cost entry point. Rear-alley access on older Ontario tracts gives a detached unit its own front door and parking, which changes the rentability math significantly. HOA-governed 91761 tracts need early paperwork, but the approval path is far lighter than coastal design-review boards. ADU Builders in Ontario
Bathroom Remodeling in Ontario
When an Ontario ADU goes in, the bathroom is usually the make-or-break room for renters and multigenerational family alike. Older ranch homes in 91762 and 91764 often have original cast-iron drain lines and 60-amp or 100-amp panels that need upgrades before a second full bath can be added. We handle the rough-in, waterproofing, ventilation, and finish work, and we coordinate the plumbing and electrical so the bathroom renovation and ADU shell finish on the same schedule. That coordination is the difference between a project that takes months and one that’s turnkey. Bathroom Remodeling in Ontario
What happens when you call
- 1
A real person answersNo phone trees — you reach a local pro.
- 2
You get an upfront price rangeHonest numbers before anyone is dispatched.
- 3
A background-checked tech heads outLicensed & insured, dispatched right away.
- 4
You approve before work beginsNothing starts until you say go.
Kitchen Remodeling in Ontario
Most Ontario kitchens we open up were built in the 1960s through 1980s: closed-off layouts, limited counter space, and electrical systems that predate modern appliance loads. Kitchen remodeling in Ontario usually means removing a wall to open the floor plan, upgrading the panel and wiring, and adding ventilation or cooling so the room stays livable through Inland Empire summers. We also see a steady stream of kitchen updates tied to ADU projects in Ontario, where homeowners finish the main house kitchen and ADU kitchenette under one contractor relationship. Our kitchen scope covers everything from cabinet replacement to full gut and reconfiguration, and it dovetails with our Kitchen Remodeling work across the region.
Cabinet and Countertop Replacement
Signs you need it
Drawer slides are failing, cabinet boxes are water-swollen around the sink, or the layout wastes half the available wall and floor space in an older Ontario ranch kitchen.
What it costs in Ontario
Cabinet and countertop replacement in Ontario typically runs $18,000 to $52,000 depending on cabinet line, countertop material, and whether we reconfigure the footprint.
How we do it
We measure the full kitchen, order cabinets and counters to fit the existing or adjusted footprint, demolish the old boxes and tops, then install, level, and finish with hardware and backsplash.
Full Kitchen Gut and Reconfiguration
Signs you need it
The kitchen is walled off from the living space, there’s no island or peninsula where one belongs, or the electrical and plumbing need full rework to support a modern layout.
What it costs in Ontario
A full kitchen gut and reconfiguration in Ontario generally lands between $45,000 and $110,000 once walls, plumbing, electrical, flooring, cabinets, counters, and finish work are accounted for.
How we do it
We strip the room to studs, move or remove load-bearing walls with proper beam work and permits, rough in new plumbing and electrical, then rebuild with drywall, flooring, cabinets, counters, and fixture installation.
What Kitchen Remodeling Costs in Ontario
| Item | Typical range in Ontario |
|---|---|
| Cabinet and countertop replacement | $18,000 – $52,000 |
| Full kitchen gut and reconfiguration | $45,000 – $110,000 |
| Light kitchen refresh (paint, hardware, backsplash) | $8,000 – $22,000 |
How long does a kitchen remodel take in Ontario?
A cabinet and countertop replacement in Ontario typically takes 3 to 6 weeks. A full gut and reconfiguration runs 8 to 14 weeks once permits are issued and materials land. Call (855) 617-6356 for a schedule tied to your specific scope.
Will the price change once work starts?
No. We write line-item quotes and fixed pricing with no change orders unless you add scope. If we open a wall and find something unexpected, we show you photos and the exact cost before any extra work happens. Call (855) 617-6356 for an exact quote, estimates are free.
Brands We Service in Ontario
We work with leading prefab and modular ADU brands including Abodu, Cover, Dvele, and Mighty Buildings, plus James Hardie fiber cement exteriors for long-lasting cladding that handles Ontario heat and Santa Ana dust. We also handle Tuff Shed conversions for lower-cost ADU entry points. Our brands guide helps Ontario homeowners compare construction methods and manufacturers based on lot, budget, and timeline.
Pricing for ADU Company in Ontario, CA
| Service | Typical range in Ontario |
|---|---|
| Prefab ADU (Abodu, Cover, Dvele, Mighty Buildings) | $180,000 – $450,000 |
| Site-built detached ADU | $220,000 – $480,000 |
| Garage conversion to ADU | $110,000 – $260,000 |
| Tuff Shed conversion to ADU | $60,000 – $150,000 |
| Kitchen cabinet and countertop replacement | $18,000 – $52,000 |
| Full kitchen gut and reconfiguration | $45,000 – $110,000 |
| Bathroom remodel (full) | $25,000 – $65,000 |
| Bathroom remodel (powder or half bath) | $12,000 – $28,000 |
| Panel upgrade and electrical rework (ADU support) | $4,000 – $12,000 |
| James Hardie fiber cement exterior retrofit | $20,000 – $55,000 |
What pushes price up in Ontario is panel replacement on older ranch homes, HOA paperwork and plan checks in 91761, and summer heat that makes insulation and cooling upgrades non-negotiable rather than optional. Every estimate we give is line-item and fixed, so the number you approve is the number you pay unless you add scope.
Neighborhoods We Serve in Ontario
We work across all four Ontario zip codes and know the housing stock block by block. Response time for estimates across the city is typically 1 to 2 business days, and we schedule walkthroughs around your availability, including evenings and weekends.
- South Ontario (91761) – newer master-planned tracts, HOA-governed ADU paths
- Central Ontario (91762) – mid-century ranch homes, rear-alley access, garage conversion gold
- North Ontario (91764) – larger lots, detached ADU potential off the rear half of deep parcels
- Ontario Ranch and surrounding 91758 areas – newer builds with tighter lots and HOA oversight
Service Area – Cities Near Ontario
Beyond Ontario, our team covers nearby Inland Empire and foothill communities including Montclair, CA, Upland, CA, Chino, CA, and San Antonio Heights, CA. If your project sits just outside Ontario city limits, ask when you call and we’ll confirm coverage.
Serving Ontario, CA — Our Local Coverage Area
We’re based in the Ontario area and know this community well. Use the map below to see our service coverage — if you’re nearby, we can almost certainly help.
FAQs About ADU Company in Ontario
If your home is in an HOA-governed tract, mostly in 91761 and Ontario Ranch, yes, you’ll need HOA sign-off before we submit plans to the city. California law limits how much HOAs can restrict ADUs, but early paperwork avoids delays. We handle HOA submittals as part of the pre-construction scope.
Start with a walkthrough of your lot or kitchen and we’ll map feasibility, rough costs, and a realistic timeline. For ADUs, we look at rear-alley access, garage condition, panel capacity, and lot depth. For kitchens, we check walls, plumbing, and electrical. Call (855) 617-6356 to schedule yours.
Yes. Running both projects under one contractor relationship keeps sequencing clean and avoids two crews stepping on each other. We often start the ADU shell while the kitchen goes through demo and rough-in, then finish both on a coordinated schedule. It’s the main reason Ontario homeowners bundle the work with us.
What happens when you call
- 1A real person answersNo phone trees — talk to a local adu pro.
- 2You get an upfront price rangeHonest numbers before anyone is dispatched. No surprises.
- 3We come out and measureLicensed & insured, at a time that suits you — the visit and the quote are both free.
- 4You get the price in writingLine-itemed, yours to keep, and nothing starts until you say go.
What Ontario Customers Say
"Garage conversion to a one bedroom unit. He handled the plans, the city submittal, and every round of corrections. Took six months from first meeting to final inspection and he never once made the permit process my problem."
— Rachel Brooks"Detached unit in the back yard. Utilities trenched, separate meter, and it passed final on the first inspection."
— Cole Schaefer"Unit came out great and the tenant is happy. The timeline ran long, largely because of how slow the city was on plan check, though a couple of the delays were scheduling on their end."
— Heather Reed