
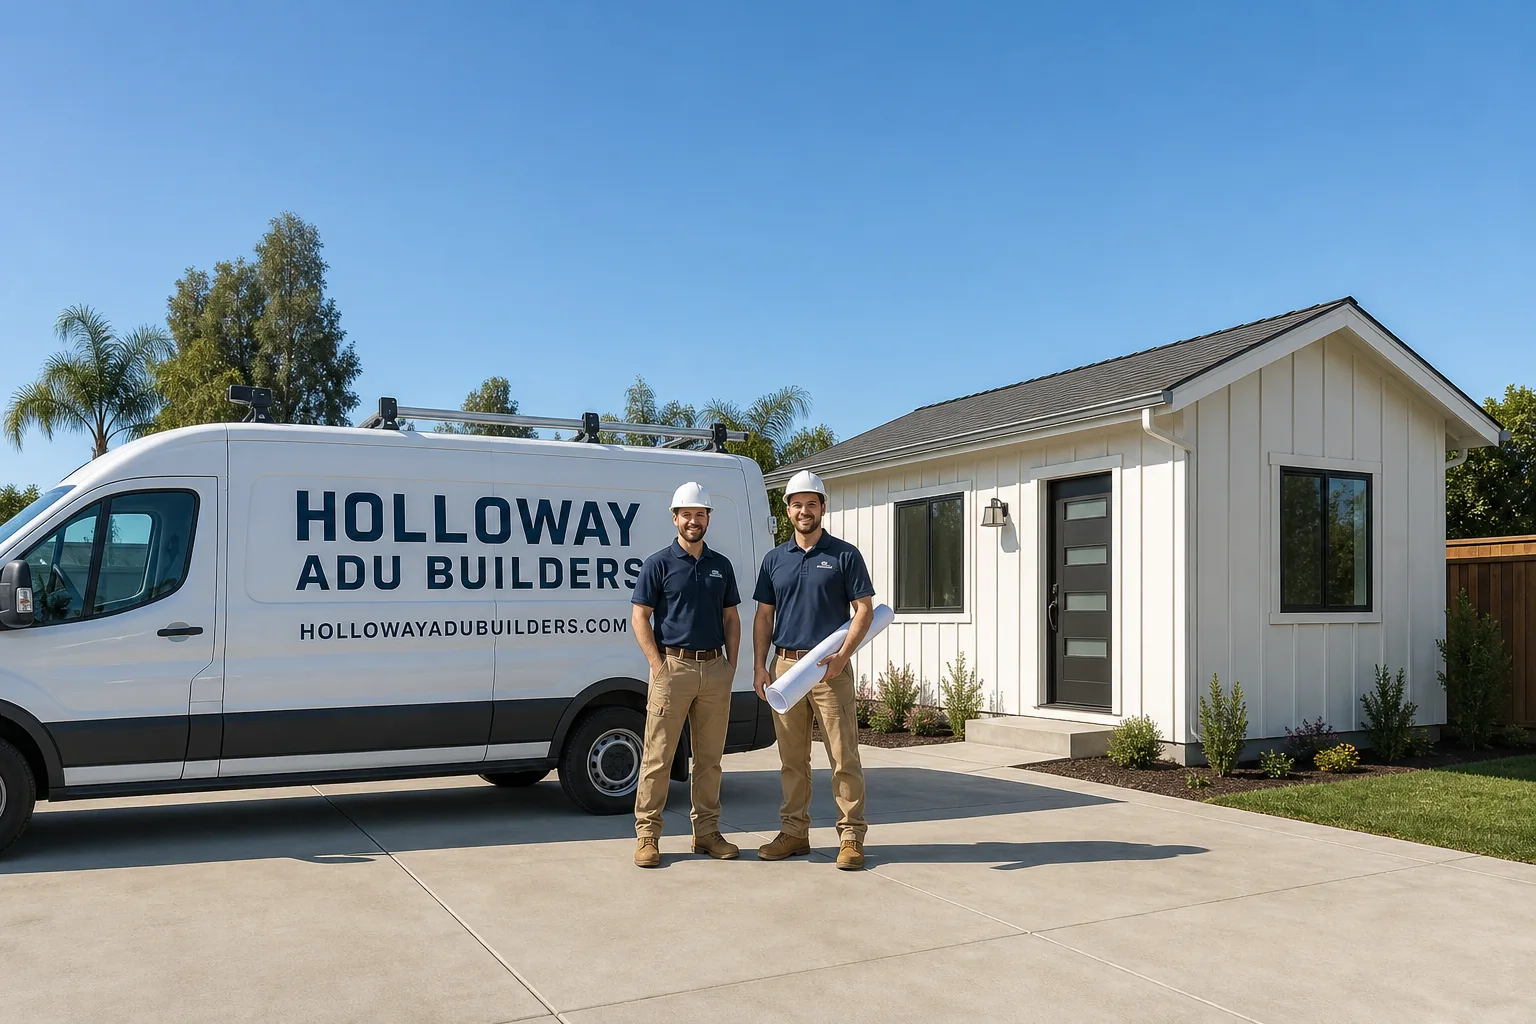
Fast, Reliable ADU Builders Across Ontario
Holloway ADU Builders works with homeowners throughout Ontario, CA who are weighing prefab, modular, and site-built accessory dwelling units, plus garage and Tuff Shed conversions. If you own a lot in the 91762 grid with rear-alley access or a newer tract in 91761, the ADU math here is different from coastal cities, and it changes what gets permitted, what gets priced, and what rents. We’re based nearby in Tustin, but Ontario jobs are routine for us. We scope county-versus-city requirements on acreage, handle long material hauls, and coordinate interior finishing under the same contract, so you’re not juggling a framer and a separate kitchen crew. Call (855) 617-6356 and we’ll walk your lot with you, virtually or in person, before any quote goes out.
Why Holloway ADU Builders Is Ontario’s Preferred ADU Builders Company
Ontario homeowners tend to find us after talking to general contractors who treat ADUs as a side job. Our work here is ADU Builders work first: we match the construction method to the lot, not to a dealer margin. Neil Trescott, who leads Holloway ADU Builders, has walked enough Ontario rear-alley lots to know that the first question is rarely what brand to buy. It’s usually whether the existing garage can convert, whether the panel can carry a second dwelling, and whether the city or the county is reviewing the plans. Those answers shape the budget more than the cladding choice.
Ontario customers often ask us about response time. We schedule site visits in Ontario weekdays and most Saturdays, and for a lot off Euclid Avenue or Holt Boulevard, we can generally get there within a few days of the first call. We’re not claiming we’ll show up in an hour. What we will do is show up knowing the local map, the permitting path, and the right sub-service for the parcel.
Detached ADU in Ontario
A Detached ADU in Ontario is usually the strongest option on the mid-century ranch lots in 91762 and 91764 where rear yards run deep and garages sit at the back of the parcel. These lots often have rear-alley access, which means the ADU can face the alley with its own entry and parking pad. That setup changes rentability. Tenants want a separate entrance. Ontario’s older grid gives it to you for free.
Rear-Alley Detached Units
On a deep lot off Euclid Avenue, we converted a detached garage into a rentable ADU, but had to upgrade the 60-amp panel and replace galvanized plumbing before framing. Those issues are common in 1950s and 1960s ranches across 91762. We added a rear-alley-facing entry and a parking pad, which the county approved without design review, and the unit now rents separately from the main house.
What a Detached ADU Costs Here
A detached garage conversion in Ontario typically runs $165,000 to $260,000 depending on panel capacity, plumbing condition, and whether we’re adding a kitchen and bath from scratch. A new site-built detached unit on a rear pad tends to land between $240,000 and $380,000. Prefab and modular detached units start lower and move faster, which matters when Ontario’s summers push every schedule by a few weeks.
JADU in Ontario
A JADU in Ontario is a conversion inside the existing home footprint, usually an attached garage or a large bedroom with its own exterior door. On older Ontario ranches where the attached garage is deep but the lot is skinny, a JADU often pencils out better than a detached build because there’s no foundation and no new utility trenching. The catch is that the main house’s panel and water heater get shared, which is fine until the main house and the JADU both run AC in July.
Attached Garage JADUs
Ontario’s attached garages are often deep enough to hold a small efficiency JADU with a kitchenette and full bath, roughly 300 to 450 square feet. We’re seeing more homeowners on the 91764 side do this for multigenerational use, elder parents especially. The separate entrance off the driveway works because Ontario lots don’t fight you for side-yard width the way coastal parcels do.
JADU Pricing in Ontario
A JADU conversion in Ontario typically runs $95,000 to $165,000. The spread depends on whether the garage is finished, whether we need to run a new subpanel, and whether the existing slab meets current insulation code under Ontario’s summer heat load. This is the cheapest entry point into the ADU market, and because Ontario allows JADUs by right on most single-family parcels, the permit path is faster.
Trusted Brands We Service in Ontario
We’re authorized to work with six major prefab and modular ADU manufacturers, and on Ontario jobs we typically see Cover, Dvele, and Mighty Buildings specified most often. We’re brand-agnostic: we’ll match you to the right system based on your lot, access, and rent goals rather than which manufacturer pays the highest margin. When a panelized kit lands on an Ontario lot, we handle the foundation, set, utility connections, and interior finishing under one contract. Having interior crews in-house matters here because prefab shells don’t come with kitchens or tile showers. We stock common parts locally for Ontario customers and keep turnaround tight when a modular unit needs a quick punch-list fix before occupancy.
Common ADU Builders Problems We See in Ontario Homes
- Undersized electrical panels on 1950s-1980s ranches. Many Ontario homes in 91762 and 91764 still run 60-amp panels with galvanized plumbing. An ADU pushes that panel past safe load, so the upgrade has to happen before framing, not after.
- Rear-alley access that gets ignored in the quote. Contractors who don’t know Ontario’s older grid may quote a detached ADU as if the alley doesn’t exist. The alley changes entry, parking, and sometimes the county’s design-review requirements.
- Summer heat loading on west-facing ADUs. Ontario routinely sees 100°F weeks and Santa Ana winds. A west-facing ADU without proper insulation and shading becomes an oven, and renters notice. We orient, insulate, and spec exterior materials for this specific climate.
- Confusion about who’s permitting the job. Ontario city limits and unincorporated county land sit side by side. Missing county setbacks for septic and well on an acreage parcel can stall a permit for months.
Pricing for ADU Builders in Ontario, CA
Here’s what we see on real Ontario quotes. A JADU conversion runs $95,000 to $165,000. A detached garage conversion runs $165,000 to $260,000. A new detached site-built ADU runs $240,000 to $380,000. Prefab and modular detached units land between $180,000 and $340,000 depending on brand, site prep, and interior finish level. On acreage lots around Ontario’s unincorporated edges, add for septic, grading, and material haul distance. We give you a written line-item quote before work starts, and no change orders without your sign-off. Call (855) 617-6356 for a free estimate on your specific parcel.
We Also Serve Cities Near Ontario
Our ADU Builders in Ontario work regularly takes us to Montclair, Upland, Chino, and San Antonio Heights. Each has its own permitting quirks, and we scope accordingly. If you’re on the edge of Ontario city limits or just over the line, call us and we’ll tell you which jurisdiction actually reviews your plans.
Serving Ontario, CA — Our Local Coverage Area
We’re based in the Ontario area and know this community well. Use the map below to see our service coverage — if you’re nearby, we can almost certainly help.
FAQs About ADU Builders in Ontario
Yes, and which one depends on your parcel. If you’re inside Ontario city limits, the city reviews the ADU. If you’re on unincorporated county land just outside, county planning and building handle it, and county setbacks for septic and well can differ from city code. We check jurisdiction before quoting so you don’t get a surprise stop-work. Call (855) 617-6356 with your address, and we’ll pull the right pathway.
Yes, in most cases, but the septic system must be sized for the additional dwelling and meet county setback requirements from the leach field and well. This often means a septic evaluation before the ADU permit moves forward. We scope that in the estimate, because skipping it is one of the most common stall-points on Ontario acreage.
We plan for haul distance and access in the quote, not after. Long driveways and narrow gate approaches on acreage can force crane or conveyor rentals for modular set and roof work. We walk the access route during the site visit and price equipment realistically. If a haul is going to cost more, it’s in the line-item estimate, not discovered mid-job.
A rear-alley-facing ADU gets its own street entrance and its own parking pad, which tenants value and which simplifies county approval on older lots. In 91762 and 91764, the alley grid is a real advantage over coastal cities that fight slope and design-review battles for every detached unit. On Ontario’s flat rear-alley tracts, the build itself is simpler and the rentability is higher.
We start with orientation, insulation beyond code minimum, and exterior materials that hold up to heat and Santa Ana wind dust. James Hardie fiber cement exteriors are common on our Ontario ADUs because they resist heat and wind-driven grit better than lighter siding. We also size the cooling system for the ADU’s actual heat load, not a generic square-footage rule. Call (855) 617-6356 and we’ll look at your lot’s orientation before recommending a build method.
Written by Neil Trescott, Owner at Holloway ADU Builders, serving Ontario and the Inland Empire with brand-agnostic ADU planning and construction.