
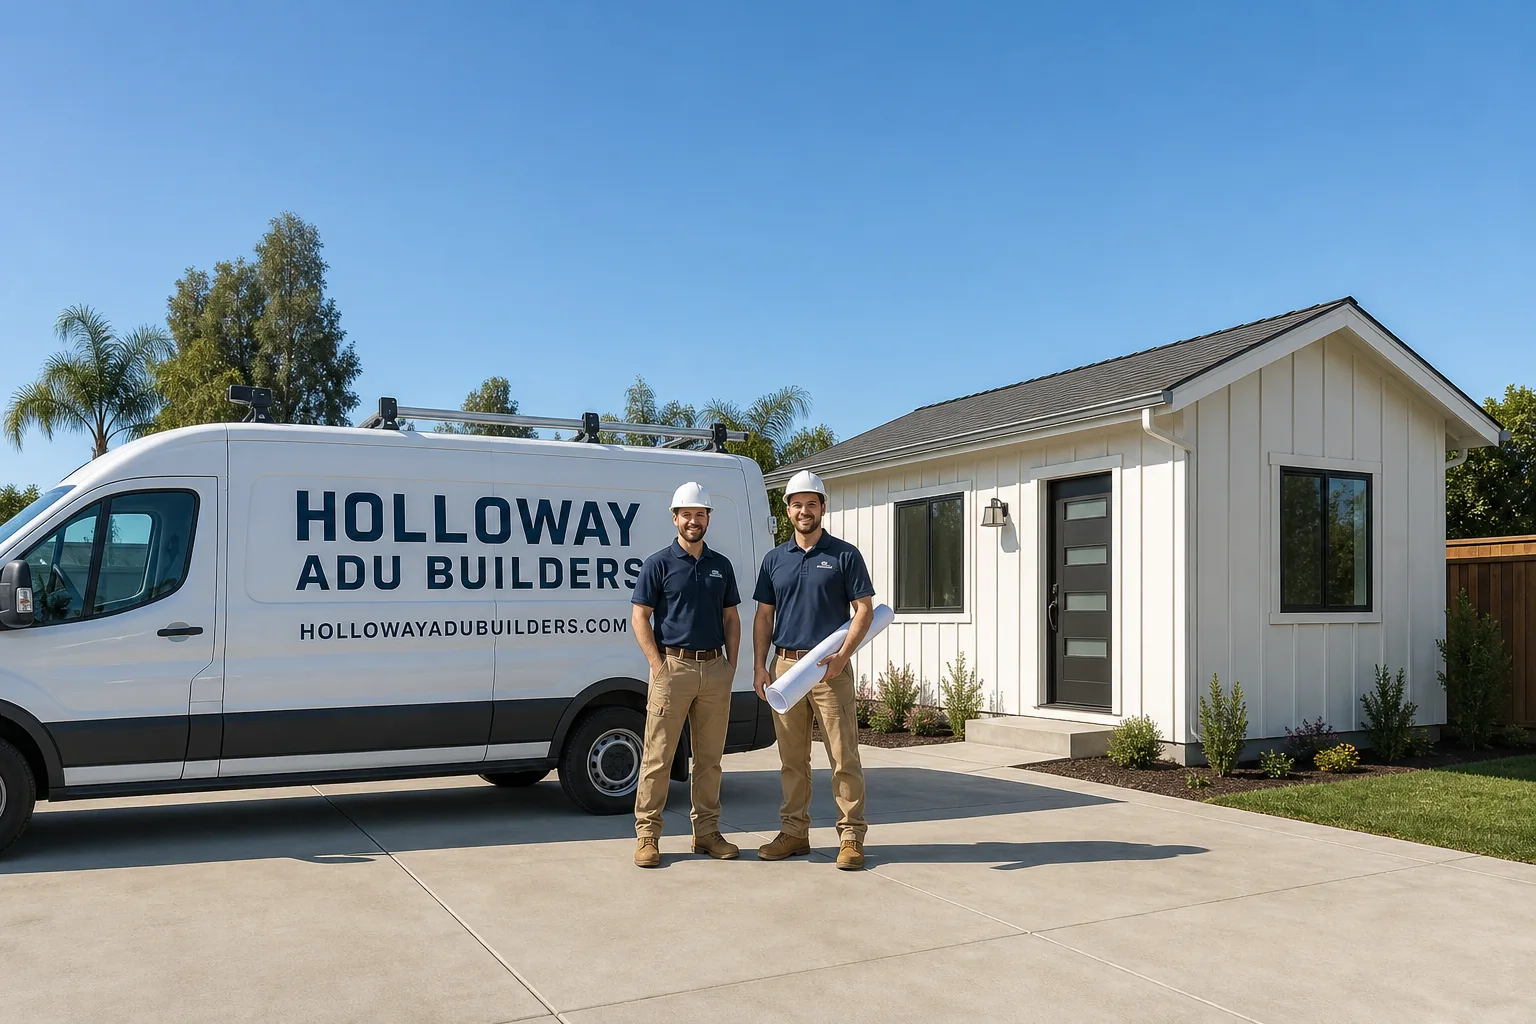
Fast, Reliable ADU Builders Across Foothill Ranch
An ADU in Foothill Ranch usually costs between $180,000 and $420,000 depending on whether you’re converting a garage, attaching to the existing home, or building a detached unit on one of the larger ridge lots. The approval timeline here is shaped by two tracks running side by side: the city permit through Lake Forest and the HOA architectural review, which often takes longer than the building department. We know both processes cold because we’ve scoped projects in every pocket of 92610. If you’re trying to sort out what’s actually possible on your lot, call Holloway ADU Builders at (855) 617-6356 and we’ll walk the property with you.
Why Holloway ADU Builders Is Foothill Ranch’s Preferred ADU Builders Company
Foothill Ranch is a unique place to build. The original Bren Company tract homes from the 1990s sit on tightly planned streets with Spanish and Mediterranean elevations, and that means most ADU work here is about fitting a new unit into a lot that was never designed for one. We’re not a general remodeler who occasionally builds an ADU. ADU construction is what we do, and Neil Trescott, our founder, has scoped enough Foothill Ranch properties to know that a flat-looking rear yard on a ridge road can hide root zones, drainage patterns, and HOA review triggers that change the entire project.
We serve Foothill Ranch from our base in Tustin, which puts us close enough to be on site fast and far enough removed to bring honest, brand-agnostic advice. Homeowners here regularly tell us the same thing: they called three contractors and got three different answers about what’s allowed. We cut through that. We’ll match you to the right approach, prefab, modular, or site-built, based on your lot, your budget, and what the HOA will actually approve.
One ADU Team From Foundation to Finished Kitchen
Most ADU projects stall at the gap between the structure and the interior. A shell goes up, and then you’re hunting for a second contractor to handle the bathroom and kitchen. That’s not how we work. Holloway’s bathroom remodeling and kitchen remodeling scope handles the finishes inside the ADU, so one relationship covers the slab through the cabinets.
Brand-Agnostic, Not Brand-Locked
We work with six major prefab and modular manufacturers, including Cover, Dvele, and Mighty Buildings, but we don’t push any single one. The right brand for a Foothill Ranch garage conversion is often not the right brand for a detached unit on a larger lot. Our ADU Builders team compares construction methods against your specific site conditions before you commit.
JADU in Foothill Ranch
A JADU in Foothill Ranch is a junior accessory dwelling unit, capped at 500 square feet, and it’s usually built by converting part of an existing home, most often a spare bedroom or an oversized attached garage with a separate entrance. On the 1990s Bren Company floor plans throughout 92610, we see JADUs work well in the two- and three-car garage footprints, where you can carve out a studio with a small wet bar or efficiency kitchen without triggering the same setback reviews a detached unit faces. The cost for a JADU here typically runs $80,000 to $150,000, and the HOA review is generally lighter because the exterior footprint doesn’t change much. We’ve guided homeowners on Alton Parkway side streets through JADU approvals faster than detached ADU plans.
When a JADU Makes Sense
Multigenerational situations are the biggest driver we see in Foothill Ranch. An aging parent moves in, or an adult child returns, and a 450-square-foot JADU keeps everyone close without the cost and timeline of a ground-up build. The smaller kitchen scope keeps the price down, and our interior finishing crew handles the bathroom conversion under the same contract.
Garage and Bedroom Conversion Approach
The attached garage conversion is the most common JADU path in Foothill Ranch because the structure already exists, and the sightline from the street barely changes. But the HOA still cares about windows, exterior doors, and any vent penetrations that face the street, so we spec those details in the submittal package up front rather than waiting for a design rejection letter.
ADU Plans in Foothill Ranch
ADU Plans in Foothill Ranch are the architectural and site documents that get your project through both the city permit and the HOA architectural review, and they’re where most local projects either save months or lose them. A full plan set for a detached unit on a ridge lot with grading, tree protection, and HOA submittal requirements typically costs $8,000 to $18,000 here. The reason the range is wide is simple: a garage conversion plan set is compact, while a detached ADU on an acreage parcel needs civil details, drainage calculations, and arborist coordination that a flat in-town lot never triggers.
HOA Submittal Package
In Foothill Ranch, the HOA design review frequently takes longer than the city permit. We prepare the HOA package at the same time as the building department submittal so the two timelines run concurrently, not one after the other. That coordination alone has saved our Foothill Ranch clients six to eight weeks on several projects off Portola Parkway.
Arborist and Root-Protection Plans
Many Foothill Ranch lots that look open and ready to build are actually sitting on active eucalyptus and pine root zones along the rear property line. Our plans call for root-protection barriers and foundation setbacks early, which keeps the arborist report from becoming a mid-project surprise that shrinks your footprint or forces a redesign.
Trusted Brands We Service in Foothill Ranch
We’re authorized to work with Abodu, Cover, Dvele, Mighty Buildings, Boxabl, and Plant Prefab, and we’ve installed units from several of these brands on Foothill Ranch lots. For the typical 92610 tract home garage conversion, a modular unit from Cover or Dvele can drop onto the prepared pad in a matter of weeks once the HOA signs off. On acreage parcels where material hauls are longer, site-built framing sometimes pencils out better after you account for crane access and delivery logistics. We also handle Tuff Shed conversions, which offer a lower-cost entry point, often $60,000 to $120,000 all-in, for a studio or workshop conversion on a larger Foothill Ranch lot.
Common ADU Builders Problems We See in Foothill Ranch Homes
- HOA rejection after city approval: A homeowner gets the building permit, only to have the HOA architectural review bounce the window placement or exterior finish. We’ve seen this delay projects by months on Alton Parkway and Towne Centre Drive homes.
- Root-zone surprises on flat-looking lots: The mature eucalyptus and pine canopy along rear ridge roads hides roots that trigger foundation setbacks. An arborist report after the fact can shrink or relocate your entire ADU footprint.
- Quoting a county-acreage job like an in-town job: Some Foothill Ranch lots fall under county permitting with septic and well setbacks that a city-permit quote never accounts for. The material haul and equipment access change the price meaningfully.
- Under-speccing for Santa Ana winds: West-facing ADU walls need fire-resistant cladding and ember-resistant vents. We spec James Hardie fiber cement and compliant vents on every Foothill Ranch unit, not as an upgrade but as the standard.
Pricing for ADU Builders in Foothill Ranch, CA
A garage conversion ADU in Foothill Ranch runs $120,000 to $220,000. A detached one-bedroom unit on a standard 92610 tract lot runs $220,000 to $350,000. On a larger parcel, a two-bedroom detached ADU with a full kitchen and bath can reach $400,000 to $500,000 once grading, tree protection, and longer utility runs are factored in. Prefab and modular units from Cover, Dvele, or Mighty Buildings usually land in the $180,000 to $300,000 range installed, depending on site prep. The honest variables are site access, root setbacks, HOA-required finish upgrades, and whether you’re on city or county permitting. We price all of this in a written line-item quote before you sign anything. Call (855) 617-6356 to schedule a free estimate, and Neil Trescott will walk your lot with you personally.
We Also Serve Cities Near Foothill Ranch
Holloway ADU Builders works across South Orange County. Beyond Foothill Ranch, we serve Portola Hills, Lake Forest, Mission Viejo, and Trabuco Canyon. Each city has its own permitting quirks, and we’ve done enough ADUs in each to know where the review timelines drag and where they move fast.
Serving Foothill Ranch, CA — Our Local Coverage Area
We’re based in the Foothill Ranch area and know this community well. Use the map below to see our service coverage — if you’re nearby, we can almost certainly help.
FAQs About ADU Builders in Foothill Ranch
It depends on your specific parcel. Most Foothill Ranch homes inside the master-planned community fall under Lake Forest city permitting, but larger lots on the outer edges can fall under Orange County jurisdiction, which brings septic and well setbacks into play. We confirm which agency governs your address before we quote anything, and we handle the permits either way. Call (855) 617-6356 and we’ll pull your parcel record and tell you exactly which path applies.
Because the HOA architectural review runs on its own timeline and can reject design choices the building department already approved. The 1990s Bren Company tract homes were built under a unified design standard, and the HOA still enforces it. We prepare the HOA submittal at the same time as the city permit package so the reviews run concurrently, which is the single biggest schedule saver on a Foothill Ranch ADU.
The mature eucalyptus and pine canopy along Foothill Ranch’s rear property lines means root zones often extend well beyond what the visible canopy suggests. An arborist report identifies those zones and defines where a foundation can legally and safely sit. We bring the arborist in during planning, not after the slab layout is already drawn.
Yes, and acreage parcels are where detached ADUs and shop-style units make the most sense. The catch is that county permitting, septic and well setbacks, equipment access, and material hauls all change the scope and the timeline compared to an in-town tract lot. We scope all of that before quoting so you’re not surprised by a grading or hauling line item later.
We spec ember-resistant vents and James Hardie fiber cement siding as standard on every Foothill Ranch unit, especially on west-facing walls exposed to Santa Ana wind events. The HOA design review and the fire code both push toward noncombustible exteriors, and Hardie’s fiber cement cladding satisfies both without looking out of place next to a 1990s stucco home.
Call Holloway ADU Builders for a Free Foothill Ranch Estimate
If you’re exploring an ADU on your Foothill Ranch lot, the fastest way to get real answers is to have someone walk the property with you. We’ll look at setbacks, tree zones, access, and the right construction method for your specific parcel. No brand pitch, no pressure. Call (855) 617-6356 to schedule your free estimate. We serve the entire 92610 area, from the ridge roads down to Portola Parkway.
Written by Neil Trescott, Owner at Holloway ADU Builders, serving Foothill Ranch and South Orange County.