
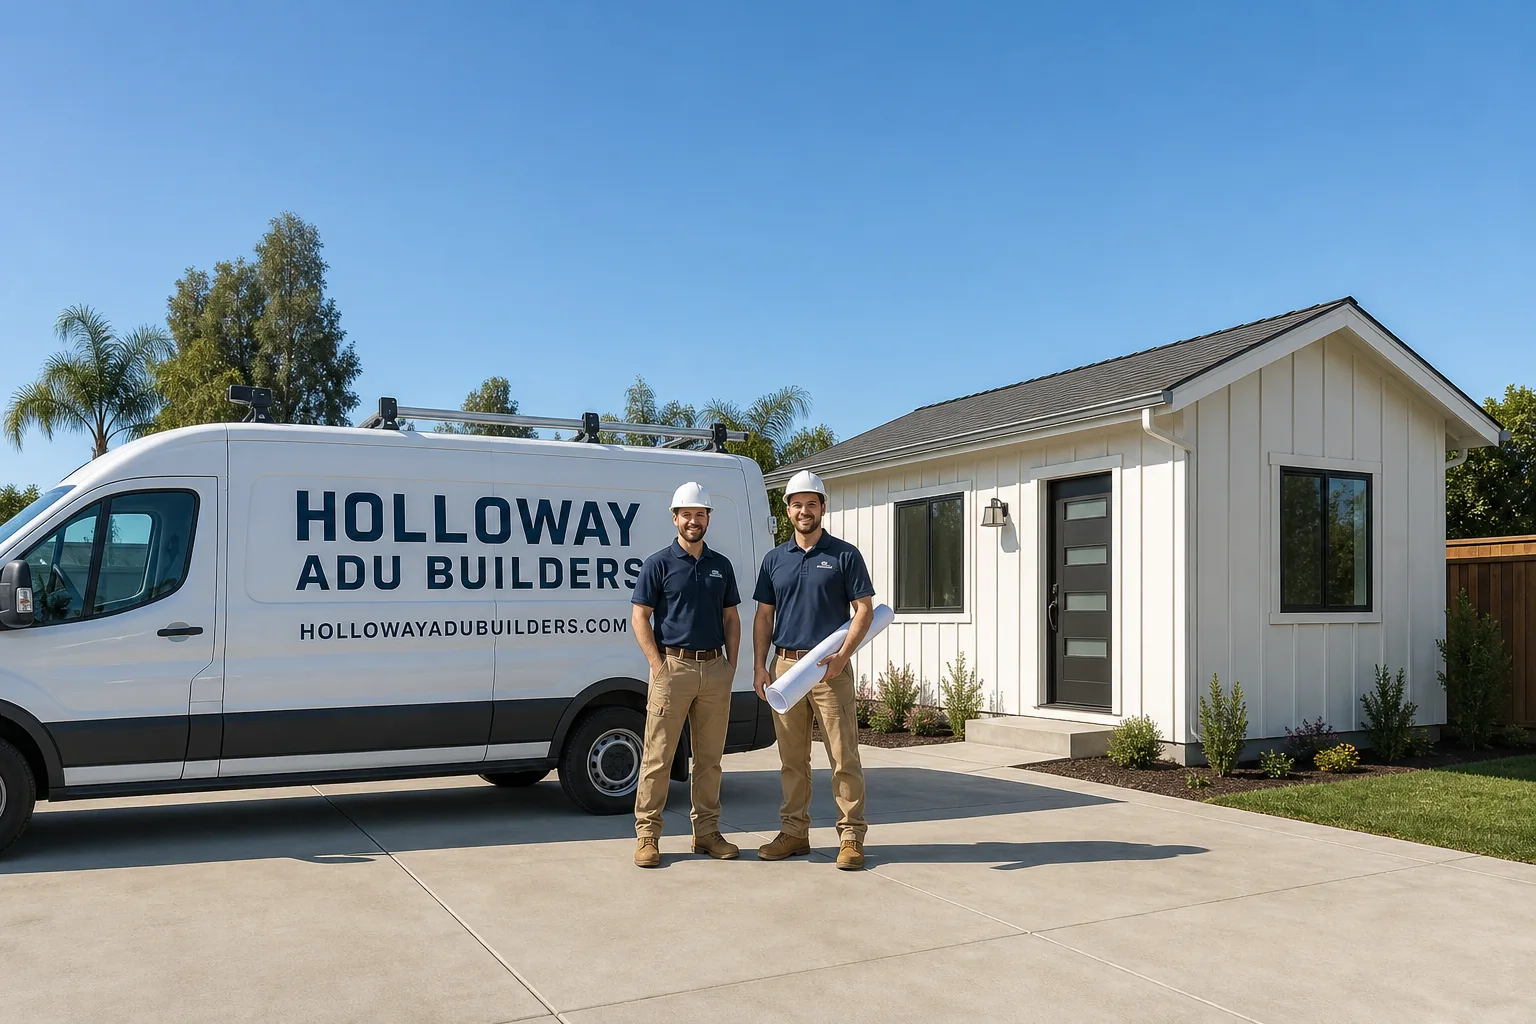
Fast, Reliable ADU Builders Across Garden Grove
Most Garden Grove homeowners we talk to want the same thing: a clear picture of whether an ADU actually fits their lot, what it will cost, and who can pull the whole thing together without handing them off to three different contractors. That’s the work we do every day at Holloway ADU Builders. We’re based in Tustin and work across Garden Grove’s 92840, 92841, 92842, and 92843 zip codes, from the tract streets west of Euclid to the alley-backed blocks near Lake Garden Grove. If you’re weighing a detached ADU, a garage conversion, or a prefab unit, call (855) 617-6356 and we’ll walk you through what’s realistic on your specific lot before you spend a dime.
Why Garden Grove Homeowners Call Holloway First
Garden Grove isn’t a city where you can drop a cookie-cutter ADU plan onto any lot and expect it to sail through review. The city wrote its own ADU ordinance, kept a 4-foot rear and side setback, and capped detached units at 16 feet. That combination shapes every rear-yard project we scope here, and it’s why homeowners in Garden Grove tend to call us after they’ve already looked at two or three generic builders and gotten vague answers.
We know the 92843 corridor’s rear-alley lots, where the smart play is often a two-story ADU over the garage with alley access. We know the 92840/92841 ranch tracts built in the 1950s and 60s with block walls and undersized panels. And we know that in a city where multigenerational living drives much of the ADU demand, a backyard unit often needs to work for aging parents or adult children, not just renters. Neil Trescott leads our team, and he’s spent enough time on Garden Grove lots to know which questions to ask before we ever quote a number.
We also bring something most ADU contractors can’t: we work directly with six major prefab and modular manufacturers, including Mighty Buildings, Boxabl, and Plant Prefab, plus we handle Tuff Shed conversions. That means when we sit down with you in Garden Grove, we’re not pitching one brand. We’re matching you to the right construction method for your lot, your budget, and your timeline. Call (855) 617-6356 for a straight answer.
ADU Construction in Garden Grove
ADU Construction in Garden Grove typically runs $180,000 to $320,000 for a site-built detached unit in the 800 to 1,200 square foot range, while prefab and modular options can trim that to $140,000 to $260,000 depending on site work, foundation type, and utility connections. On a 1950s or 60s tract lot, you should also expect some electrical panel work before any ADU ever gets framed, because most of these older Garden Grove homes were built for far smaller loads than a modern unit with a mini-split and a full kitchen demands.
A Garden Grove homeowner needs full ADU construction when the goal is a permanent second living space: a rental, a home for parents, or a dedicated work-from-home structure. This is not a prefab box dropped on a slab. It means foundation work, framing or panelized walls, roofing, siding, electrical, plumbing, drywall, flooring, kitchen and bath finishes, and a final inspection through the city. We handle the entire scope under one contract.
Permitting and site review
City of Garden Grove review, not county. That distinction trips up a surprising number of homeowners, especially on larger parcels near the city’s edges where it’s tempting to assume county rules apply. The local ordinance keeps a 4-foot side and rear setback and a 16-foot height cap, so we measure and test the massing of any rear-yard unit against the actual lot geometry before we commit to a plan.
Electrical and utility scope
On most Garden Grove ADU projects, the electrical upgrade is the hidden scope. We see 100-amp panels on ranches built between 1955 and 1968 all over the 92841 and 92843 corridors, and a new ADU with a mini-split, range, and washer/dryer will almost always push you past what that panel can carry. We price the panel and service upgrade into our quotes up front instead of surfacing it mid-project.
Detached ADU in Garden Grove
A Detached ADU in Garden Grove is the most common project type we build, and it usually lands between $200,000 and $340,000 for a site-built 800 to 1,200 square foot unit on a typical 60-to-70-foot-wide R-1 lot. The cost climbs quickly here when the lot has poor alley or crane access, when the existing service panel needs a full upgrade, or when the design has to hit the city’s 16-foot height cap with a low-slope roof that requires more careful insulation and waterproofing detail.
Garden Grove’s older tract layout means most detached ADUs go to the rear of the lot, either beside or behind the existing garage. That’s not an accident. Lots in the 92841/92843 corridor were platted in the 50s and 60s with long, narrow dimensions and a garage at the rear, so a detached unit placed near the alley uses space that would otherwise sit as unused yard while keeping the main house’s driveway and curb appeal intact.
Rear-alley siting strategy
When a lot backs to an alley, we design the ADU so the entry and any parking face the alley, not the main house. This gives the tenant or family member a separate address feel without carving up the front yard. It also means we can often go two stories over the existing garage and still respect the 4-foot side setback and the city’s 16-foot height limit by using a low-slope roof assembly with added radiant barrier for Garden Grove’s July-through-September heat.
Climate-responsive detailing
Garden Grove is cooling-dominated. Santa Ana wind events and inland Orange County summer heat mean the real enemy on a detached ADU is afternoon sun on the west and south exposures. We orient units to minimize western glazing where the lot allows, specify ductless mini-splits sized for cooling rather than heating, and detail any flat or low-slope roof for radiant heat gain. These choices don’t add much upfront, but they cut operating costs every August.
Trusted Brands We Service in Garden Grove
We’re authorized to work with six major prefab and modular ADU brands, and in Garden Grove we most often spec Mighty Buildings for owners who want a tight, panelized shell that goes up fast, Boxabl for compact studio-level budgets, and Plant Prefab for custom layouts that need to feel like part of the house. We also handle Tuff Shed conversions for clients who want the lowest viable entry point into a permitted ADU. Because we carry these relationships, we can pull local material availability and lead times for Garden Grove projects directly from the manufacturers instead of waiting on a distributor. That keeps your schedule honest. We also use James Hardie fiber cement on a lot of our Garden Grove exteriors because it holds up to the dry heat, resists warping, and matches the look of the older ranch homes it sits next to. The point is optionality: you compare methods and manufacturers based on your lot, not on which brand a dealer has margin in.
Common ADU Builders Problems We See in Garden Grove Homes
Our team has built enough ADUs in Garden Grove to know exactly where projects go sideways. Here’s what we routinely correct:
- Wrong permitting path: A homeowner assumes a larger parcel near the city’s edge falls under county rules, pulls county forms, and then discovers Garden Grove’s local 4-foot setbacks and 16-foot height cap apply after all. This burns weeks and forces a redesign. We verify jurisdiction on day one.
- Undersized electrical panels on 1950s and 60s tract homes: Many Garden Grove ranches have 100-amp service, block walls, and aging aluminum branch circuits. A new ADU with a mini-split, kitchen appliances, and laundry will not fit on that panel, and retrofitting the service after the fact is far more expensive than pricing it up front.
- Septic and well setback surprises on larger acreage parcels: On Garden Grove’s larger or unincorporated-adjacent lots, the ADU’s location is often dictated by leach-field clearance, not by the alley or garage strategy that works on city tract lots. We measure the septic and well setbacks before we ever draw a site plan.
- Ignoring the summer cooling load: An ADU designed for heating-first climates fights Garden Grove’s actual weather pattern. West-facing glazing and poor roof insulation turn an 800 square foot unit into an oven from July to September. We design for the cooling season because that’s what this climate demands.
Pricing for ADU Builders in Garden Grove, CA
A realistic ADU budget in Garden Grove starts around $140,000 for a compact prefab or Tuff Shed conversion on a simple lot, runs $200,000 to $280,000 for a well-detailed 800 to 1,000 square foot detached unit on a typical 60-foot-wide tract lot, and can pass $340,000 for a custom two-story unit with alley access, a full electrical service upgrade, and higher-end interior finishes. The variables that move the number the most in Garden Grove are panel and service upgrades on older ranches, whether the lot has true alley access or only a single front driveway, and what the soil and foundation condition looks like on lots where an old garage slab has to come out. We give you a written line-item quote, and the number doesn’t change once work starts. Call (855) 617-6356 to schedule a free estimate on your Garden Grove lot.
We Also Serve Cities Near Garden Grove
Our ADU team regularly works in Garden Grove and the surrounding Orange County cities. If you’re in Stanton, Westminster, Midway City, or Cypress, the same lot geometry, the same local permitting considerations, and the same cooling-dominated climate apply. Our ADU Builders team covers the full corridor, so we know how the city-specific ordinances differ from one jurisdiction to the next.
Serving Garden Grove, CA — Our Local Coverage Area
We’re based in the Garden Grove area and know this community well. Use the map below to see our service coverage — if you’re nearby, we can almost certainly help.
FAQs About ADU Builders in Garden Grove
Yes. Garden Grove’s local ordinance limits detached ADUs to 16 feet in height, but a two-story unit over an existing rear garage can meet that cap if the roof is designed as a low-slope assembly. We’ve done exactly this on 92843 lots with rear alleys, where the alley access creates a separate entry and parking pad without touching the main house’s driveway. Call (855) 617-6356 and we’ll look at your specific garage footprint and roof height.
It won’t stop the project, but it will add electrical scope you need to price in from the start. A new ADU with a mini-split, kitchen, and laundry will usually exceed a 100-amp panel’s capacity, so we typically upgrade the service to 200 amps and address any aluminum branch wiring in the portions of the existing home the ADU connects to. We include this in the quote rather than surprising you after framing starts. Call (855) 617-6356 for a free load assessment.
Yes, but the ADU’s location will be driven by your leach-field clearance and well setback requirements, not by the rear-garage or alley strategy that works on typical Garden Grove city lots. This often means the unit shifts farther from the main house than a standard tract-lot design would. We identify these setback constraints before we quote, so the number you get reflects the actual site conditions. Call (855) 617-6356 to talk through your parcel.
No. Garden Grove approves ADUs based on compliance with its local ordinance and the California Residential Code, not on the manufacturer’s name. Prefab and modular brands like Abodu, Cover, Mighty Buildings, and Plant Prefab are all viable paths through Garden Grove review, and so is a fully site-built unit or a Tuff Shed conversion. We work with all of those methods and will recommend the one that fits your lot, budget, and timeline rather than pushing a single brand. Call (855) 617-6356 and we’ll lay out the trade-offs.
An alley typically lowers your sitework cost and improves the finished unit’s usability because we can create a separate entry and parking pad without disturbing the main house’s yard or driveway. On one 92843 lot backing to the alley, we built a 1,000 square foot detached ADU over the existing two-car garage, used James Hardie siding to match the main house, and sized a ductless mini-split system for the east-facing exposure to the alley. The alley access let us keep the front yard intact and the 4-foot side setback without compromising the unit’s floor plan. Call (855) 617-6356 and we’ll tell you whether your alley works the same way.
Written by Neil Trescott, Owner at Holloway ADU Builders, serving Garden Grove and surrounding Orange County cities.