
ADU Company in La Verne, CA
Kitchen remodeling in La Verne usually means updating a 1950s-to-1970s ranch home kitchen for more room, better flow, or resale appeal before an ADU goes in the back. Holloway ADU Builders handles the whole picture: we remodel the main-house kitchen while planning or building your accessory dwelling unit, so both spaces work as one property. Most La Verne kitchens we see were built around a closed-off floor plan that’s now open to the dining room or family room. Hot inland summers and older electrical panels are the two constraints we plan around first. Call (855) 617-6356 to talk through your project.
Why La Verne Homes Are Different
La Verne’s housing stock runs from early-1900s citrus-era bungalows near Old Town to 1950s and 1970s ranch homes on bigger lots with detached garages and established trees. Those older rear-garage placements create a specific challenge for kitchen and ADU work: running gas, drain, and electrical lines across a long backyard means trenching through root zones and, often, under mature citrus or oak canopies the City expects you to protect. Light remodeling inside the main house rarely triggers tree review, but any addition, ADU, or garage-conversion scope can. The east side of town, toward the San Gabriel foothills, sees hotter summer temps and occasional Santa Ana wind gusts that put real load on HVAC and make us specify wind-rated flashing and fire-resistant exterior details. Older ranch homes commonly have 100-amp panels that won’t support a modern kitchen plus an ADU, so panel upgrades are part of many La Verne jobs before drywall ever comes down. Homes in the Old Town specific plan area can face design-review and setback triggers that a parcel a mile east won’t. We screen lot by lot before any layout gets drawn.
Our Main La Verne Services
Most La Verne homeowners call us about two things: building an ADU on a qualifying single-family lot, or remodeling a bathroom inside the main house, often at the same time as ADU interior finishing. Here’s what each involves locally.
ADU Builders in La Verne
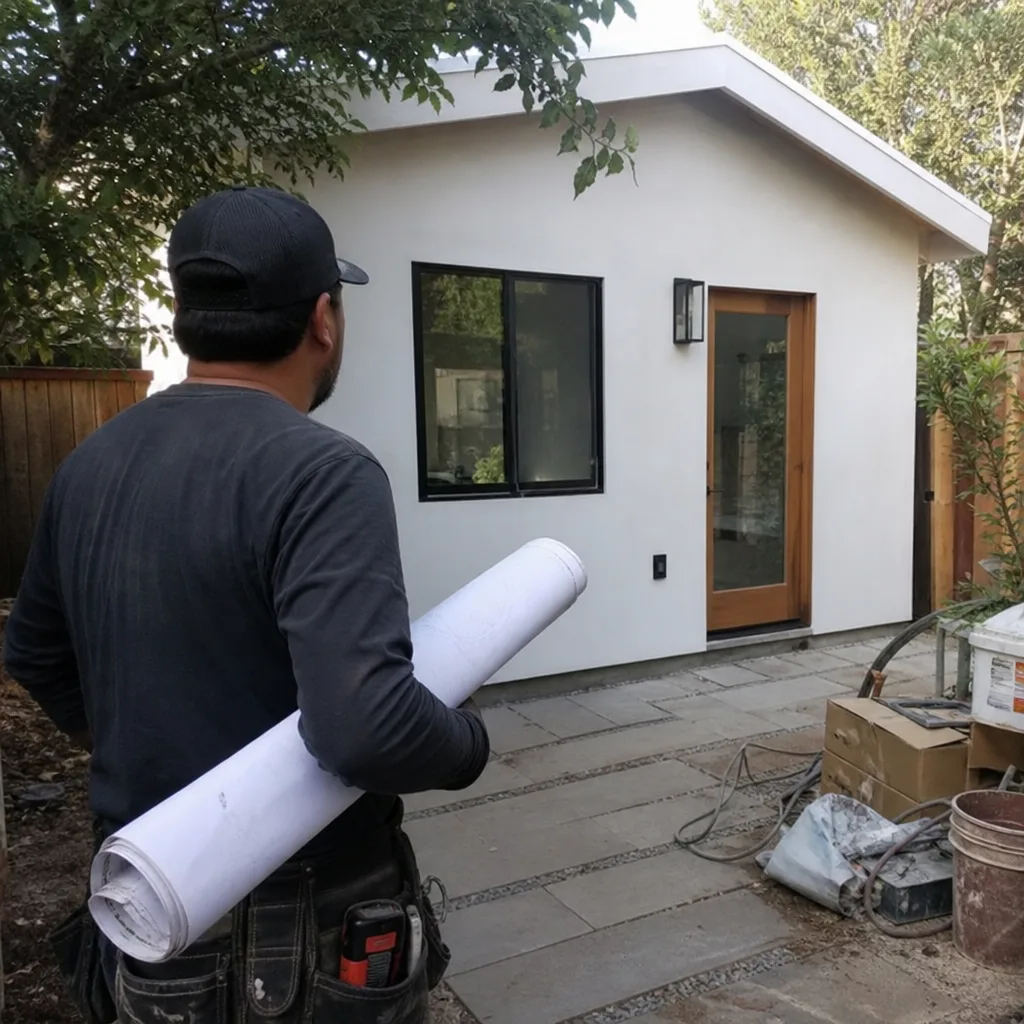
We build detached and attached ADUs across La Verne, working with prefab, modular, and site-built methods depending on your lot, setbacks, and budget. On older La Verne parcels with detached garages, we often look at garage conversions or a unit behind the garage where the tree canopy allows. The City’s locally administered ADU ordinance layered on the Old Town specific plan means a lot near the historic core can face different height and design-review triggers than one east of Wheeler Avenue, so we start every project with a parcel-level zoning screen before recommending a brand or build method. ADU Builders in La Verne covers the full local feasibility and build process.
Bathroom Remodeling in La Verne
Bathroom remodels in La Verne often go hand in hand with ADU construction, since the ADU’s bathroom is part of the interior finish scope. In older ranch homes, we’re rebuilding dated hall baths with low-flow toilets, properly vented fans, and waterproofing that handles the humidity swings between hot summer days and cooler foothill nights. When an ADU is going in, we can sequence both bathrooms under one permit set instead of juggling two contractors. Bathroom Remodeling in La Verne walks through scope, finishes, and pricing for main-house bathroom work.
What happens when you call
- 1
A real person answersNo phone trees — you reach a local pro.
- 2
You get an upfront price rangeHonest numbers before anyone is dispatched.
- 3
A background-checked tech heads outLicensed & insured, dispatched right away.
- 4
You approve before work beginsNothing starts until you say go.
Kitchen Remodeling in La Verne
Kitchen remodeling in La Verne typically means opening a closed-off 1950s-to-1970s kitchen, replacing tired cabinetry and counters, and bringing the space up to the electrical and ventilation demands of modern cooking. Many homeowners time this work alongside an ADU project, so one contractor handles both scopes and the permit sequencing stays sane. Hot inland summers make a real range hood, properly sized HVAC, and heat-tolerant materials worth planning from day one. This is the core of our work in La Verne, and it’s where our Kitchen Remodeling process starts.
Full Kitchen Gut and Rebuild
Signs you need it
Your kitchen’s footprint works but the walls, floor, wiring, and plumbing are all original to a 1960s or 1970s build and can’t support current appliances or daily use.
What it costs in La Verne
A full kitchen gut and rebuild in La Verne typically runs $45,000 to $90,000 depending on layout changes, cabinet grade, and whether we’re moving plumbing or gas lines.
How we do it
We demo to framing, pull permits, upgrade the circuit runs and panel capacity if needed, re-route plumbing and gas, then rebuild with new drywall, flooring, cabinetry, counters, and appliances.
Layout Change and Wall Removal
Signs you need it
Your kitchen is walled off from the dining room or family room and the flow doesn’t work for how you actually cook and entertain.
What it costs in La Verne
Opening a load-bearing wall and reconfiguring the kitchen layout in La Verne generally falls between $18,000 and $35,000, including structural work and finish patching.
How we do it
We confirm load paths with the structural engineer, install the header and any required posts, reroute mechanicals in the wall, then blend the new opening into both rooms.
What Kitchen Remodeling Costs in La Verne
| Item | Typical range in La Verne |
|---|---|
| Full kitchen gut and rebuild | $45,000 – $90,000 |
| Layout change and wall removal | $18,000 – $35,000 |
| Cabinet refacing and refinishing | $7,000 – $16,000 |
Prices shift in La Verne based on panel upgrades, tree-protection requirements during trenching, and whether the home sits in the Old Town design-review area. We give written line-item quotes so the number doesn’t move once work starts.
Will the price change once work starts?
No, if the scope is locked before demo. We quote from a plan, not a guess, and our change-order process only applies when you add scope mid-project. Call (855) 617-6356 for a fixed written estimate.
How long does a full La Verne kitchen remodel take?
A full gut and rebuild usually runs 8 to 12 weeks from demo to final walkthrough. Layout changes without moving plumbing land closer to 4 to 6 weeks. Permits and panel work can add time in older La Verne homes.
Brands We Service in La Verne
We install and service kitchen packages tied to ADU and main-house work from Abodu, Cover, and Dvele, along with James Hardie exterior cladding where the exterior envelope matters. Most hardware and finish parts are sourced through our local supply channels, so we’re not waiting on cross-country freight for standard items. See our brands for the full lineup and what each method delivers.
Pricing for ADU Company in La Verne, CA
| Service | Typical range in La Verne |
|---|---|
| Full kitchen gut and rebuild | $45,000 – $90,000 |
| Layout change and wall removal | $18,000 – $35,000 |
| Cabinet refacing and refinishing | $7,000 – $16,000 |
| Kitchen countertop replacement | $4,000 – $12,000 |
| New appliance installation and setup | $2,000 – $6,000 |
| Kitchen sink and faucet replacement | $800 – $2,500 |
| Cabinet hardware upgrade | $400 – $1,200 |
| Under-cabinet lighting install | $500 – $1,800 |
The two biggest price movers in La Verne are electrical panel capacity and the tree-protection requirements that come with any trenching on older lots with mature citrus or shade trees. Our written line-item quotes fix the price before we start, and we don’t hit you with surprise change orders.
Neighborhoods We Serve in La Verne
We cover all of La Verne’s 91750 ZIP, from the Old Town core and the foothill-adjacent streets up toward Baseline to the ranch-home tracts south of Foothill Boulevard and the newer subdivisions near the county line. Response time for most initial site visits in La Verne is within a few business days.
- Old Town La Verne
- Foothill Corridor
- North La Verne
- Heritage Park area
- South La Verne
Service Area – Cities Near La Verne
Our crews work throughout the eastern San Gabriel Valley and along the foothill corridor. If you’re in Claremont, CA, Pomona, CA, Montclair, CA, or Upland, CA, we can schedule the same parcel-level feasibility review and written estimate we do for La Verne clients. Most of these cities share similar housing stock and foothill climate patterns.
Serving La Verne, CA — Our Local Coverage Area
We’re based in the La Verne area and know this community well. Use the map below to see our service coverage — if you’re nearby, we can almost certainly help.
FAQs About ADU Company in La Verne
Most La Verne kitchen projects go from signed contract to permit submittal within 2 to 3 weeks. Plan review times vary with the City, but we handle the submittal and resubmission so you’re not chasing paperwork. Call (855) 617-6356 to get on the schedule.
Yes, any job moving electrical, plumbing, or load-bearing walls needs a La Verne building permit. We pull permits and schedule inspections as part of the scope, which matters on older homes where unpermitted work can slow a future ADU application.
Yes. We sequence the two projects so you’re not living through one long disruption, and so electrical panel upgrades, trenching, and inspections are shared between scopes where possible. One contractor, one permit path, one punch list at the end.
Ready to talk about your La Verne kitchen or ADU project? Call (855) 617-6356 for a free estimate and a written, line-item quote.
What happens when you call
- 1A real person answersNo phone trees — talk to a local adu pro.
- 2You get an upfront price rangeHonest numbers before anyone is dispatched. No surprises.
- 3We come out and measureLicensed & insured, at a time that suits you — the visit and the quote are both free.
- 4You get the price in writingLine-itemed, yours to keep, and nothing starts until you say go.
What La Verne Customers Say
"Unit came out great and the tenant is happy. The timeline ran long, largely because of how slow the city was on plan check, though a couple of the delays were scheduling on their end."
— Heather Reed"Every invoice was tied to a completed milestone, so I always knew what I was paying for."
— Justin Kim"Garage conversion to a one bedroom unit. He handled the plans, the city submittal, and every round of corrections. Took six months from first meeting to final inspection and he never once made the permit process my problem."
— Rachel Brooks