
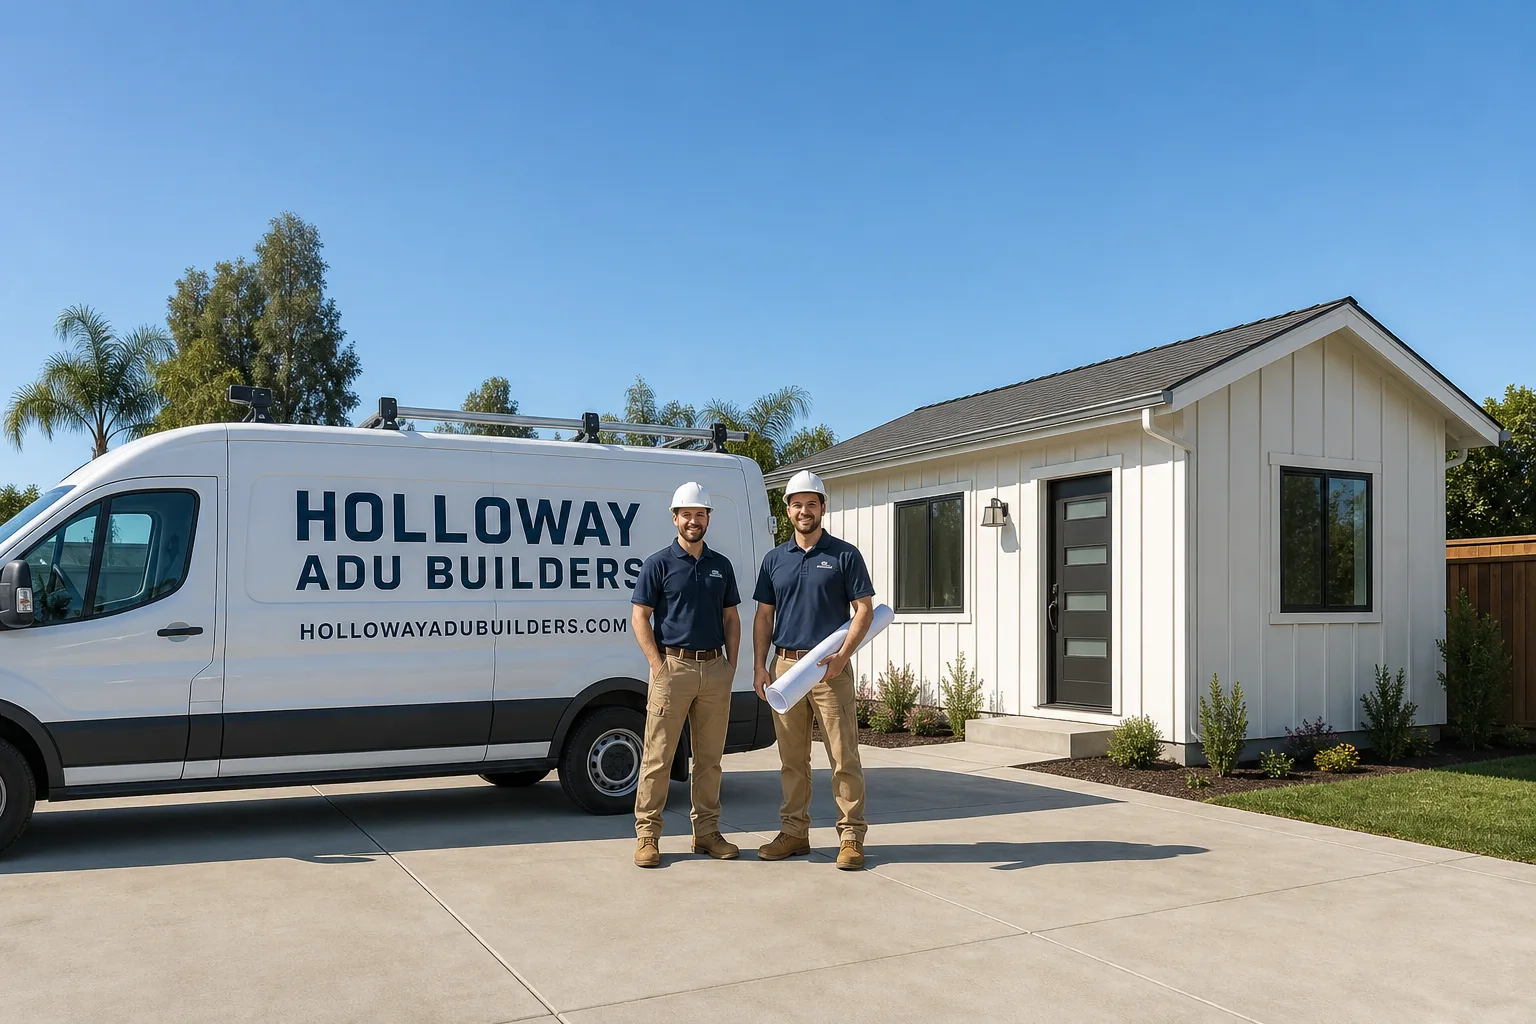
Fast, Reliable Bathroom Remodeling Across Rancho Cucamonga
Bathroom remodeling in Rancho Cucamonga typically runs $18,000 to $42,000 for a full hall bath gut-and-rebuild, with smaller cosmetic refreshes starting around $9,000 and primary en-suites reaching $55,000 when you move plumbing. What actually moves the quote here isn’t tile choice or fixture spec. It’s what we find once the walls come open on a 1970s – 1990s tract home. That’s why every Holloway ADU Builders bathroom remodel in Rancho Cucamonga starts with an inspection-first approach: we look at the wiring, the shower pan, the drain lines, and the venting before we ever write a finish schedule. Call (855) 617-6356 to schedule your free on-site estimate. We know the 91701, 91730, 91737, and 91739 neighborhoods because we work in them every week.
Why Holloway ADU Builders Is Rancho Cucamonga’s Preferred Bathroom Remodeling Company
We’re not a generalist contractor picking up bathroom work between kitchen jobs. Holloway ADU Builders specializes in ADU construction, and our Bathroom Remodeling team was built to handle the exact scope a property needs when older tract housing meets current code. Rancho Cucamonga homes are mostly 1970s through 1990s builds with wide side yards and detached structures, and plenty of our clients come to us after realizing their hall bath shares a wall with a bedroom that was wired under code cycles that didn’t require GFCI protection at the vanity.
Working with Neil Trescott and our team means you get someone who’s already navigated permit corrections in the 91730 core, the 91737 foothills, and the newer 2000s subdivisions off Haven Avenue. We know which Rancho Cucamonga inspectors flag exhaust venting issues on second-story baths, and we write allowances into the contract that cover what those inspections historically surface here. That’s not guesswork; it’s repetition across hundreds of walls opened in this specific city. Our Rancho Cucamonga clients typically see us on-site within a few business days of the initial call, and we handle the permit package, the trade scheduling, and the inspection walk-throughs so you aren’t chasing anyone.
Our Bathroom Remodeling Services in Rancho Cucamonga
Inspection-First Demolition and Wall-Opening Assessment
This is the service that separates a real Rancho Cucamonga bathroom remodel from a cosmetic re-tile. We open the wall cavity, inspect what’s actually behind the drywall, and document the wiring, framing, plumbing, and waterproofing condition before any finish materials are ordered. In the older 91730 and 91701 ranch-style homes, we routinely find aluminum branch wiring feeding vanity lights and original galvanized drain lines that have lost half their interior diameter to corrosion. We write the findings into a scope change, price it, and get your written approval before we proceed. No discovery becomes a surprise change order mid-project.
Waterproofing and Shower Pan Rebuild
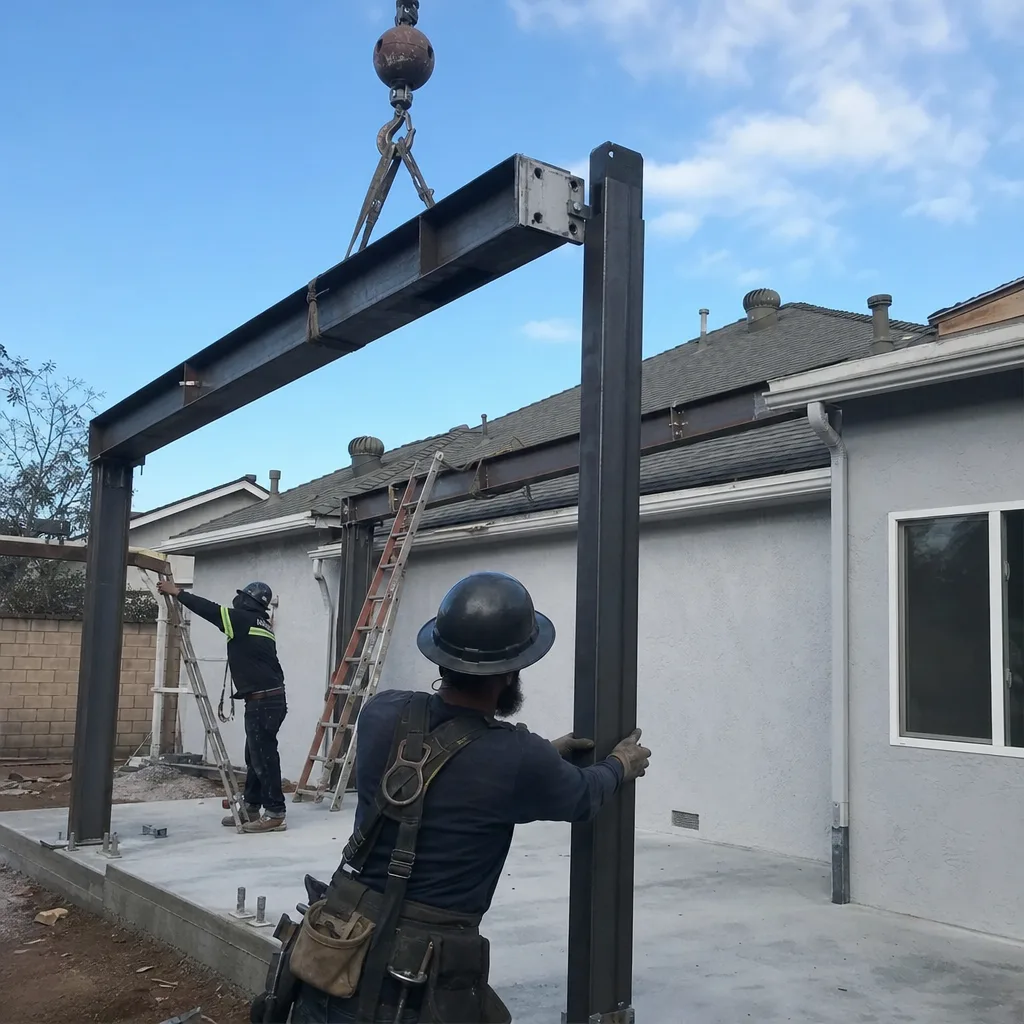
Failed shower pan liners are the single most common hidden issue we uncover in Rancho Cucamonga bathrooms from the 1980s and early 1990s. The original dry-set tile and vinyl pan liners weren’t built to last 40 years, and once water has been seeping into the subfloor, the fix isn’t a cosmetic re-grout. It’s a full pan replacement with a bonded waterproof membrane, a properly sloped mud bed, and a flood test before we tile. On foothill lots in the 91739 ZIP, we also account for the seasonal ground movement and Santa Ana wind-driven dryness that can cause slight slab settling, which is why we check for any pre-existing subfloor deflection during the tear-out.
Permit-Driven Electrical and Plumbing Code Upgrades
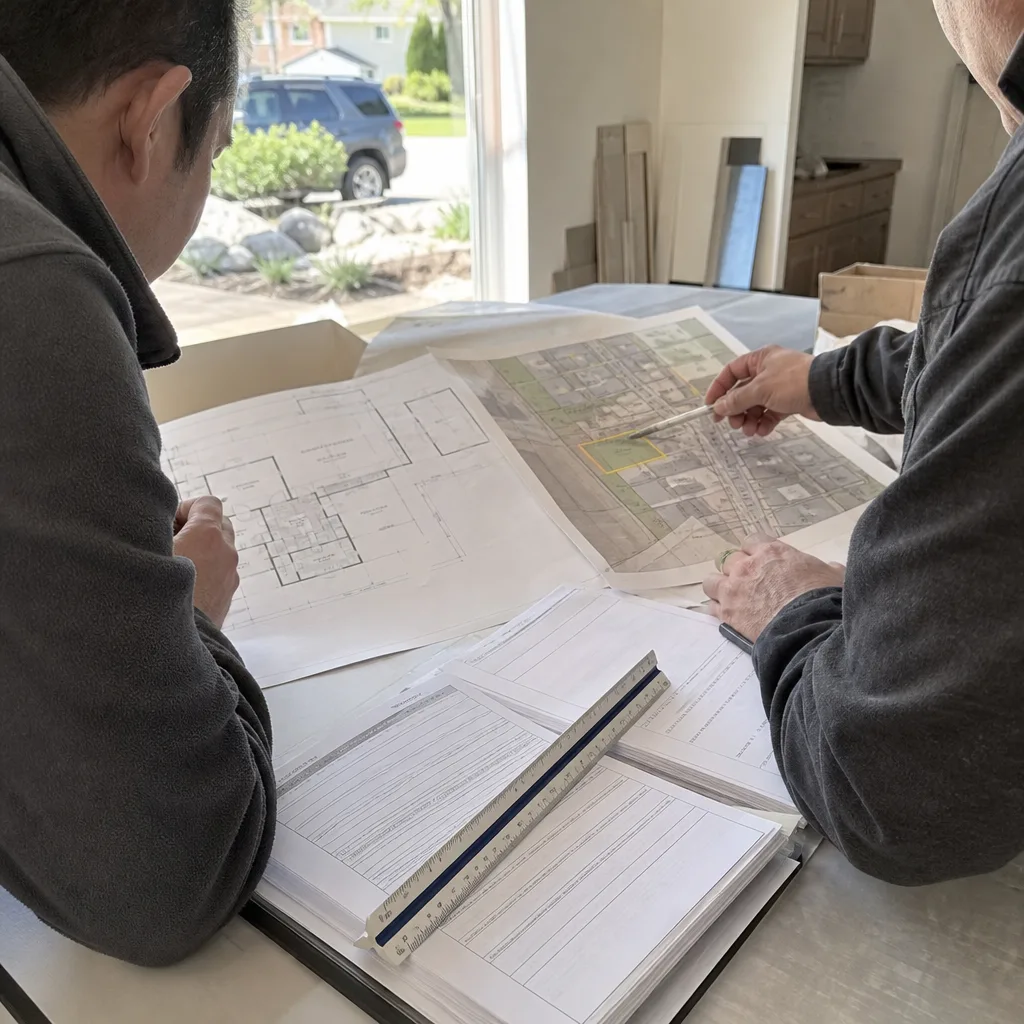
Rancho Cucamonga building code requires what the current code cycle mandates once a permitted remodel opens a wall cavity. Whether that’s GFCI protection at the vanity and near the sink, copper-to-PEX transitions on supply lines, a properly vented exhaust fan ducted to the exterior, or a drain line sized to current code, these are mandatory items, not optional ones. We handle the upgrade scope as part of the remodel rather than pretending it isn’t there. What that means for your budget is predictability: we write the allowance for exactly these corrections into the contract upfront, so the number you approve at signing is the number you’re working from, not a floor.
Full Bathroom Build-Out for ADUs and Detached Structures
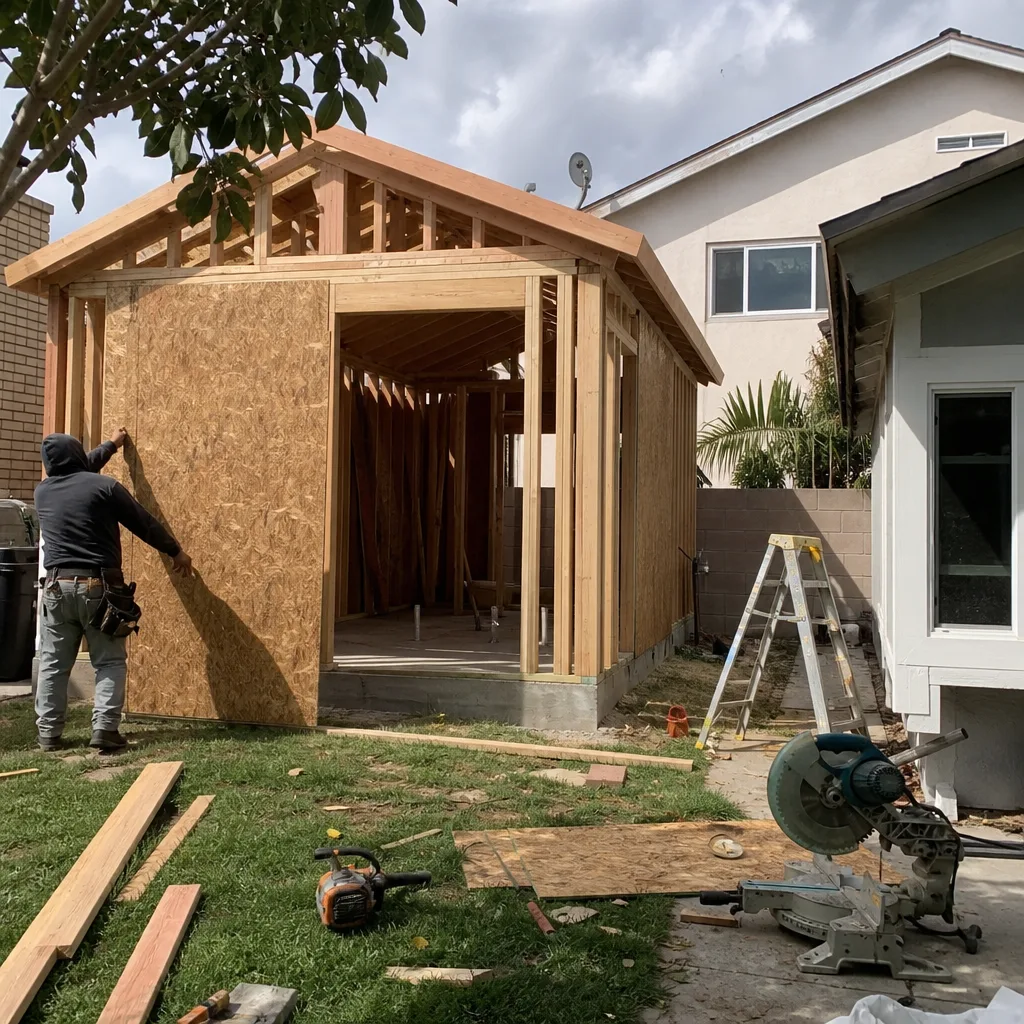
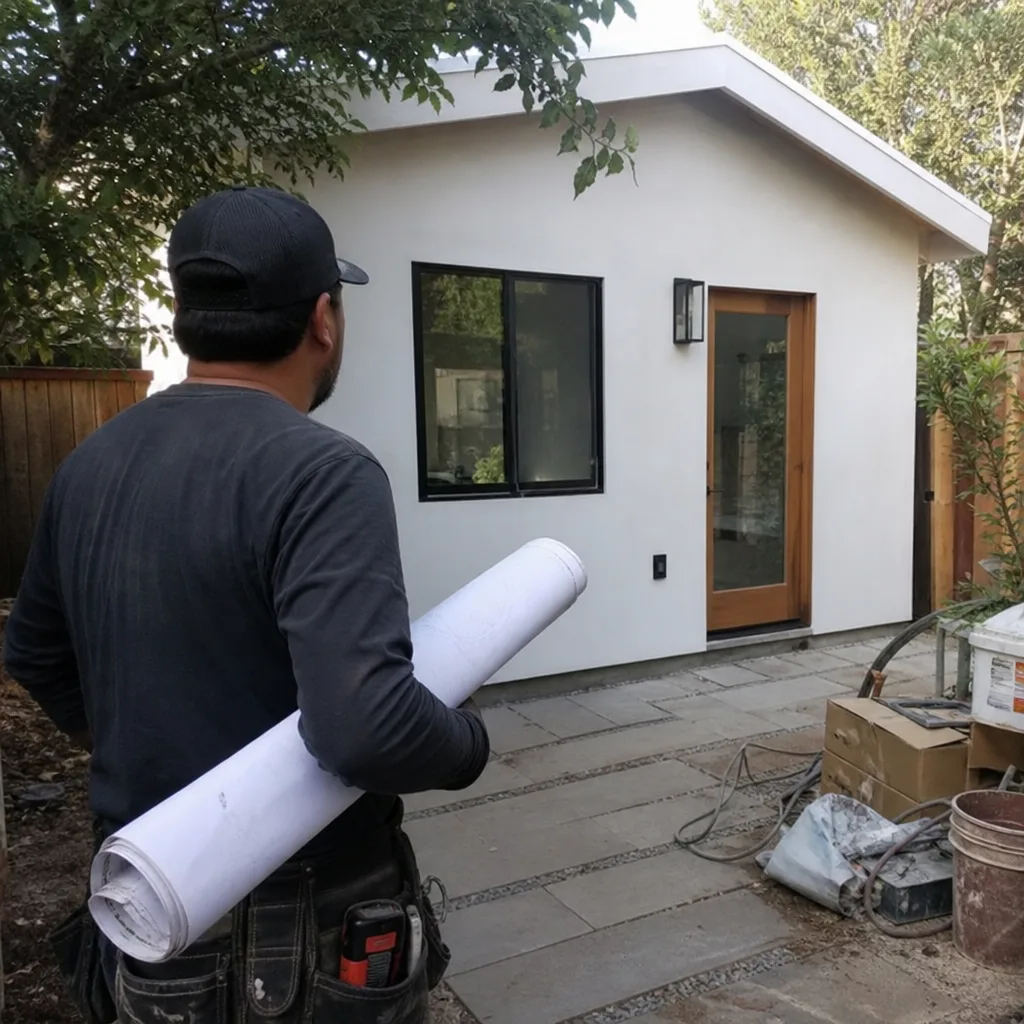
Rancho Cucamonga has a significant number of equestrian-zoned lots and detached structures in the northern foothills, and we regularly build out bathrooms inside ADUs, converted Tuff Shed structures, and accessory buildings off the main house. A detached bathroom on a half-acre parcel off Milliken Avenue or Haven Avenue has different requirements than a hall bath inside the main home, including proper waste line routing, often a dedicated water heater, and heating for the colder foothill winters. Holloway ADU Builders handles these as part of a single contract, which means you aren’t coordinating a separate ADU shell contractor and a separate bathroom finish crew.
What happens when you call
- 1
A real person answersNo phone trees — you reach a local pro.
- 2
You get an upfront price rangeHonest numbers before anyone is dispatched.
- 3
A background-checked tech heads outLicensed & insured, dispatched right away.
- 4
You approve before work beginsNothing starts until you say go.
Trusted Brands We Service in Rancho Cucamonga
Our Rancho Cucamonga clients bring us a range of fixture and material packages, and our crews work with whatever you’ve selected, whether that’s a custom vanity from a local showroom or a prefab bathroom pod as part of a larger ADU build from Mighty Buildings or Plant Prefab. We also do full bathroom build-outs inside Tuff Shed conversions on equestrian lots, where the bathroom is part of a larger accessory structure rather than inside the primary home. For Rancho Cucamonga homeowners who want a fully prefabricated bathroom solution, we can coordinate with Boxabl and other prefab manufacturers to spec a bathroom that arrives with plumbing pre-routed. We keep the relationships vendor-neutral, so the material choices serve your lot and budget, not a dealer margin.
Common Bathroom Remodeling Problems We See in Rancho Cucamonga Homes
- Aluminum branch wiring in 1970s and 1980s tract walls: Once the permit inspection opens the wall at the vanity or wet wall, any aluminum wiring that doesn’t meet current code has to be pigtailed correctly or replaced. Contractors who skip the inspection-first step miss this entirely until the inspector flags it, which means a stop-work order and a rushed correction at the worst possible time.
- Failed original shower pan liners under dry-set tile: The original pans in 1980s Rancho Cucamonga tract homes were vinyl liners under a dry pack. They fail. When we open the tile, we usually find the liner is cracked or the drain flange has separated, and the subfloor is water-damaged underneath. That’s a full pan rebuild, not a cosmetic refresh.
- Undersized or corroded galvanized drain lines and vent stacks: Homes built in the 1970s often have galvanized drain lines that have internally corroded to half their original diameter over 40-plus years. Once a remodel is permitted, if the existing venting doesn’t meet current code, the inspector will require the correction. We plan for it upfront.
- Exhaust venting that terminates in the attic: Many original Rancho Cucamonga baths vent into the attic cavity rather than to the exterior, which was common in older code cycles but fails today’s inspection standard and causes mold and moisture damage in the hot inland summers. Correct venting to the exterior is part of our standard permit scope on every full remodel.
Pricing for Bathroom Remodeling in Rancho Cucamonga, CA
Here’s what we’re seeing in this market right now. A cosmetic refresh on a standard hall bath in a 1980s ranch home in the 91730 core, meaning new tile, new vanity, new fixtures, and paint, runs $9,000 to $16,000. A full gut-and-rebuild with waterproofing, new shower pan, demo, rough plumbing and electrical code corrections, tile, vanity, and finish runs $18,000 to $34,000 for most hall baths. Primary en-suites in the newer 91737 and 91739 foothill subdivisions run $30,000 to $55,000 depending on whether you’re moving plumbing, adding a separate tub and shower, or dealing with second-story venting and access. If your project is inside an ADU or detached structure, the bathroom portion typically adds $12,000 to $28,000 depending on whether you need a dedicated water heater and longer drain runs. The single biggest variable in Rancho Cucamonga isn’t tile selection. It’s whether the older wiring, galvanized drains, or failed waterproofing surface once we open the wall. We write allowances for those exact items into the contract line by line, so if and when they show up, the cost is already covered and approved. Call (855) 617-6356 for a written line-item quote, free.
We Also Serve Cities Near Rancho Cucamonga
Holloway ADU Builders handles bathroom remodeling throughout the Inland Empire foothill communities. We’re on-site in San Antonio Heights, Upland, Ontario, and Fontana on a regular basis, with the same inspection-first approach we use in Rancho Cucamonga. If you’re in one of those cities with a older tract bathroom that’s showing age, the process is the same: wall-opening assessment first, written allowance second, finish schedule third. We travel throughout the region from our Tustin base, and we coordinate permits with each city’s building department directly.
Serving Rancho Cucamonga, CA — Our Local Coverage Area
We’re based in the Rancho Cucamonga area and know this community well. Use the map below to see our service coverage — if you’re nearby, we can almost certainly help.
FAQs – Bathroom Remodeling in Rancho Cucamonga
Because most Rancho Cucamonga bathroom remodels open up 1970s – 1990s tract walls built under older code cycles, and the permit-triggered upgrades, including GFCI protection, exhaust venting to current standards, and copper-to-PEX or undersized-drain corrections, are the swing item in the budget, not tile or fixtures. Contractors who don’t write an allowance for these items will move your number when the inspector flags the correction. We write the allowance in at signing, so the quote doesn’t move without your written approval first. Call (855) 617-6356 for an exact scope and number, free.
Yes, once the wall cavity is open, the current California Building Code applies to the systems that are exposed, including the electrical, plumbing, and mechanical venting. For a 1970s Rancho Cucamonga home, that often means aluminum wiring corrections at the vanity, GFCI protection, a properly vented exhaust fan, and drain or vent stack corrections if the existing galvanized pipes no longer meet the current standard. We handle every one of these items as part of the remodel, and we walk you through each one with a written scope change before work proceeds. Get in touch at (855) 617-6356 and we’ll map out what your specific home is likely to trigger.
We tear out the original tile and dry set, remove the failed pan liner down to the subfloor, repair any water damage to the framing, install a bonded waterproof membrane with proper slope and a flood test, and then re-tile. We do not tile over a failed pan, and we don’t do a cosmetic re-grout on a pan that’s already leaking. On a 1980s ranch-style home off Milliken in the 91730 core, we opened a hall bath to find aluminum branch wiring feeding the vanity and a pan liner that had failed under the original tile. Our crew stopped, wrote up the scope change with the electrician and framer, and had the homeowner approve it in writing before we re-flashed the shower pan with a bonded waterproof membrane and swapped the circuit to GFCI-protected copper. The finish schedule never moved, because the allowance we wrote into the contract already covered the surprise. Call (855) 617-6356 to schedule a wall-opening assessment and get a real condition report.
Yes, a full bathroom inside a detached ADU, converted Tuff Shed structure, or equestrian accessory building on a Rancho Cucamonga foothill lot is a scope we handle regularly. The plumbing routing is longer than an interior hall bath, the waste line may need to run to a separate septic or sewer stub, and the space usually needs its own water heater and heating if it’s not connected to the house systems. On equestrian lots off Haven and Milliken, we also plan around existing corrals, wash-rack drainage, and the city’s setback requirements for detached structures. Call (855) 617-6356 for a site-specific estimate on your property.
You should expect us to open the wall, document what’s actually there, and give you a written report before any finish materials are ordered or any final number is locked in. That means we look at the wiring, the pan liner, the drain lines, the venting, and the subfloor condition, then we give you a line-item quote that includes allowances for any code corrections we expect to find based on the home’s era and location. For Rancho Cucamonga tract homes from the 1970s through the 1990s, the allowances we write typically cover aluminum wiring correction, GFCI upgrade, exhaust venting to the exterior, and drain or vent corrections. You approve the scope change in writing before we touch anything else. Call (855) 617-6356 and we’ll schedule your inspection. Estimates are free, and you’ll get a written report either way.
Written by Neil Trescott, Owner at Holloway ADU Builders, serving Rancho Cucamonga, CA.