
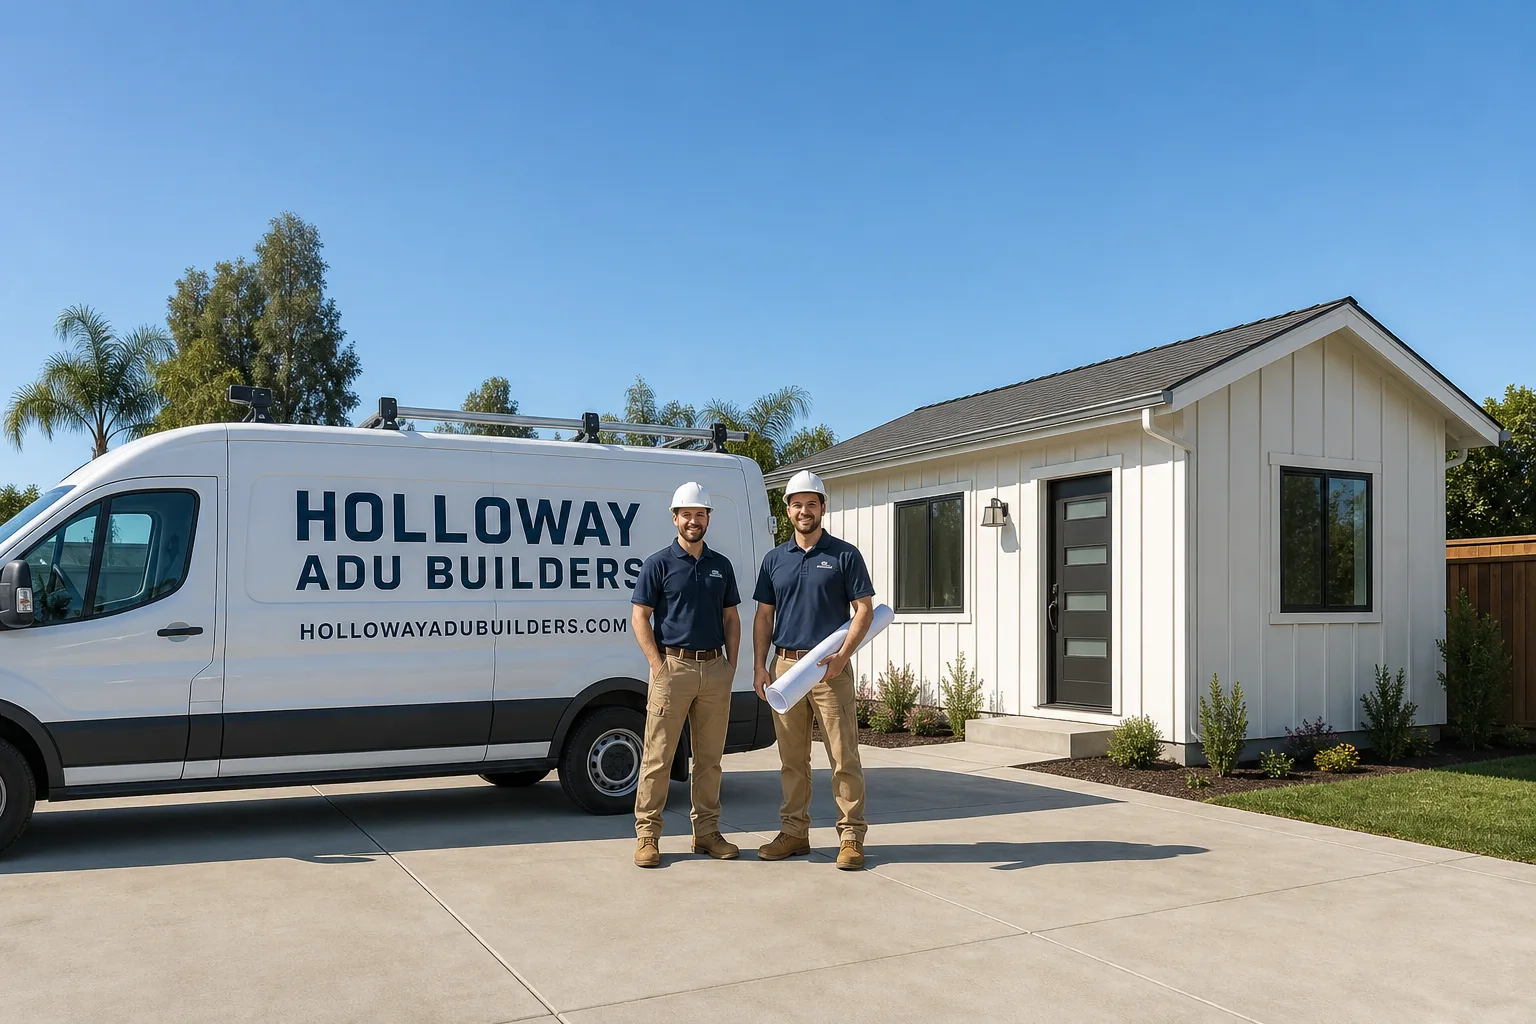
Fast, Reliable ADU Builders Across Ladera Ranch
If you’re planning an accessory dwelling unit in Ladera Ranch, the path to approval runs through the HOA architectural committee before the city permit desk. That sequencing shapes everything about how your project gets scheduled, priced, and finished. We’re Holloway ADU Builders, led by Neil Trescott, and we’ve navigated enough Ladera Ranch ADU projects to know exactly what the committee reviews, what the city checks after, and how to keep your build moving while both approvals clear. Call (855) 617-6356 for a free estimate and we’ll walk you through the Ladera Ranch sequence step by step.
Why Holloway ADU Builders Is Ladera Ranch’s Preferred ADU Builders Company
Ladera Ranch is a master-planned community built almost entirely in the 2000s, so nearly every ADU here is a new detached structure or a garage conversion on a small, tightly regulated lot. That’s not a generic suburban condition; it changes the entire project. The HOA architectural committee reviews ADU plans in Ladera Ranch before the city does, and its design rules govern roof pitch, exterior color, and even window placement to hold the Mediterranean and Spanish Revival look. Homeowners who file city permits first and treat the HOA review as an afterthought end up stalled. We build the submittal packet for the committee first, then the city. That order alone saves weeks.
Our ADU Builders team knows the Ladera Ranch palette: warm stucco tones, clay tile or flat concrete roofing profiles, recessed windows, and low-slung massing. We’ve brought projects through committee review on streets like Sablewood Lane and around the Covenant Hills side of 92694. The committee cares about sightlines from shared side yards, dominant roof forms, and whether the second dwelling reads as a backyard shed or as part of the original architecture. We get that. Neil Trescott built Holloway around exactly this kind of consultative work: helping you match the right ADU approach to your lot and your committee’s expectations, not just selling one construction method.
We don’t guess at what Ladera Ranch will approve. We’ve seen which window placements draw revision requests, which exterior cladding materials stall submittals, and which roof pitches match the surrounding street without debate. That local knowledge means your estimate reflects what will actually get signed off, not what looks good on a generic plan. Call (855) 617-6356 and we’ll tell you how your specific lot in Ladera Ranch would sequence through review.
ADU Plans in Ladera Ranch
ADU Plans in Ladera Ranch are the single most important deliverable we produce, because the HOA architectural committee here asks for a level of design detail that most Orange County cities don’t. Your submittal packet needs color chips matched to your existing stucco, roof-pitch drawings that echo the primary house, window-placement details that protect neighbor sightlines, and a materials list that survives committee questions. In Ladera Ranch, a plan that would sail through in Mission Viejo or Laguna Hills can get kicked back here for a window that faces the wrong shared side yard.
Committee-Ready Submittals
A Ladera Ranch ADU plan set should include elevation drawings, material samples, a roof-form comparison to the main house, and a landscaping note showing screening from the street. We assemble every one of these before the first committee meeting. A typical plan set for a garage conversion or small detached ADU in 92694 runs $4,500 to $9,500 depending on lot complexity and whether you’re matching a custom Covenant Hills elevation.
Design Matching, Not Guesswork
The committee wants the ADU to look like it was built with the original house, not added later. That means roof pitch, stucco color, window trim profile, and even exterior light fixtures get reviewed. We spec materials that pass the first time. James Hardie fiber cement siding and smooth Santa Barbara stucco both have strong approval records in Ladera Ranch when tinted to match the 2000s-era Mediterranean palette.
ADU Contractor in Ladera Ranch
ADU Contractor work in Ladera Ranch is about sequencing as much as building. You need a contractor who files the architectural committee packet, waits for approval, pulls the city permit, and only then orders the prefab shell, panel package, or framing lumber. Ordering a Dvele or Cover unit before committee approval is the most common scheduling mistake we see in 92694. If the committee asks for a roof-pitch change or a window shift, you’ve already got a structure arriving that no longer matches the approved drawings.
Staging Around the Committee Calendar
We schedule your ADU in phases: submittal prep, committee review, city plan check, foundation and utilities, shell placement or framing, and interior finish. In Ladera Ranch, committee review typically adds three to six weeks to the front end, and we build that into the estimate from day one. A detached studio ADU in Ladera Ranch generally runs $180,000 to $320,000; a garage conversion typically lands between $120,000 and $220,000 depending on finish level.
One Contractor Through Interior Finish
Once the shell is up, you need the ADU livable: bathroom, kitchen, flooring, lighting. We handle that in-house. No second contractor, no finger-pointing between the shell crew and the finish trades. That matters in Ladera Ranch where the committee also reviews the final exterior: trim colors, window frames, and any change to the original elevation sheet.
Trusted Brands We Service in Ladera Ranch
We work across the full construction spectrum, not one manufacturer’s product line. On Ladera Ranch lots where a compact footprint fits better than a site-built rear unit, we’ve brought in Cover and Boxabl prefab shells. Where clients want a stronger thermal envelope for inland summer heat, Dvele and Mighty Buildings panels come into the conversation. But we don’t anchor to any single brand. Your lot, your committee’s design rules, and your budget dictate the approach. We also handle Tuff Shed conversions for homeowners who want a lower-cost entry point. Call (855) 617-6356 and we’ll compare prefab, modular, and site-built options for your specific Ladera Ranch lot.
Common ADU Builders Problems We See in Ladera Ranch Homes
- Out-of-order submittals. Filing the city permit before the HOA architectural review in Ladera Ranch stalls the entire calendar. The committee signs off first here, and any contractor who doesn’t know that will cost you weeks.
- Missing material samples in the packet. Ladera Ranch committees reject submittals without color chips, roof-pitch drawings, and window-placement details. We build the packet complete the first time so you don’t cycle through revision rounds.
- Ill-timed material orders. Hot inland summers and Santa Ana winds punish a half-finished ADU shell left exposed. We stage prefab and panel deliveries after approval lands, not before, so your build never sits baking in committee limbo.
- Roof forms that don’t match. The Mediterranean and Spanish Revival homes across 92694 have specific roof logic. A flat-roof modern unit that flies in Costa Mesa often gets rejected here. We match pitch and form to your existing house before you spend a dollar on framing.
Pricing for ADU Builders in Ladera Ranch, CA
Ladera Ranch ADU pricing reflects two things: the committee’s design standards and the limited rear-yard space on most 2000s-era lots. A detached studio ADU in Ladera Ranch runs $180,000 to $320,000. A one-bedroom garage conversion typically lands between $120,000 and $220,000 depending on whether you’re reconfiguring the garage door opening, adding a bathroom rough-in, or matching a custom Covenant Hills exterior. Plan sets and committee submittal packages add $4,500 to $9,500. Prefab shell delivery from a brand like Cover or Boxabl generally adds $80,000 to $150,000 on top of site work. Every estimate we give is a written line item, and we don’t change the number once the committee approves your drawings. Call (855) 617-6356 and we’ll price your specific Ladera Ranch lot.
We Also Serve Cities Near Ladera Ranch
Beyond Ladera Ranch, we regularly work in Coto De Caza, Mission Viejo, Laguna Hills, and Laguna Woods. Each city has different ADU rules, and the HOA-driven review process in Ladera Ranch is unique to 92694. If you’re nearby and comparing approaches, our Ladera Ranch team can explain how your city’s process compares before you commit to a plan set.
Serving Ladera Ranch, CA — Our Local Coverage Area
We’re based in the Ladera Ranch area and know this community well. Use the map below to see our service coverage — if you’re nearby, we can almost certainly help.
FAQs About ADU Builders in Ladera Ranch
Yes. In Ladera Ranch the HOA architectural committee reviews ADU plans before the city permit desk sees your submittal. The committee governs roof pitch, exterior color, and window placement to hold the Mediterranean and Spanish Revival look. Filing city first stalls the calendar. Call (855) 617-6356 and we’ll sequence your submittal correctly.
A complete Ladera Ranch submittal includes elevation drawings, roof-pitch comparisons to the main house, stucco color chips, window-placement details, and a materials list. Missing any of those invites a revision cycle. Our standard packet covers all of it, plus a landscaping note for screening from the street.
Most Ladera Ranch ADU projects see three to six weeks added by the committee review. We build that into your schedule from the first conversation. The bigger delay risk is a revision request for a roof form or window placement that doesn’t match the street, so we get the details right before the first meeting. Call (855) 617-6356 and we’ll map your timeline.
No. Even a garage conversion that doesn’t change the building footprint goes through the architectural committee in Ladera Ranch, because the committee reviews the exterior treatment: window placement, door changes, siding, and any shift to the roofline. We handle the full submission for you.
Warm-tone stucco, James Hardie fiber cement siding, clay tile or flat concrete roof profiles, and recessed windows all have strong approval records in 92694. The key is matching the 2000s-era Mediterranean palette of the primary house. On a compact lot off Sablewood Lane, our crew took a two-car garage conversion through the Ladera Ranch architectural committee with a submittal packet built around a shed-roof pitch match, a stucco color chip drawn from the existing house, and window placement pushed off the shared side-yard sightline. Approval came through before we ordered the James Hardie panels and the Abodu-style unit shell, so the build never sat exposed waiting on a committee vote. For an exact quote on your Ladera Ranch ADU, call (855) 617-6356. Estimates are free.
Written by Neil Trescott, Owner at Holloway ADU Builders, serving Ladera Ranch and Orange County.